
Open House Sat, Oct 3rd 12:00 PM - 2:00 PM


Address
53 Wagon Bridge Run, Moorestown, NJ
Price
$ 795,000
Property Attributes
- MLS#NJBL2121560
- TypeSingle Family
- Listing Status ACTIVE
- CountyBURLINGTON
- CityMoorestown
- AreaMoorestown Twp
- NeighborhoodValley Stream
- Zip08057
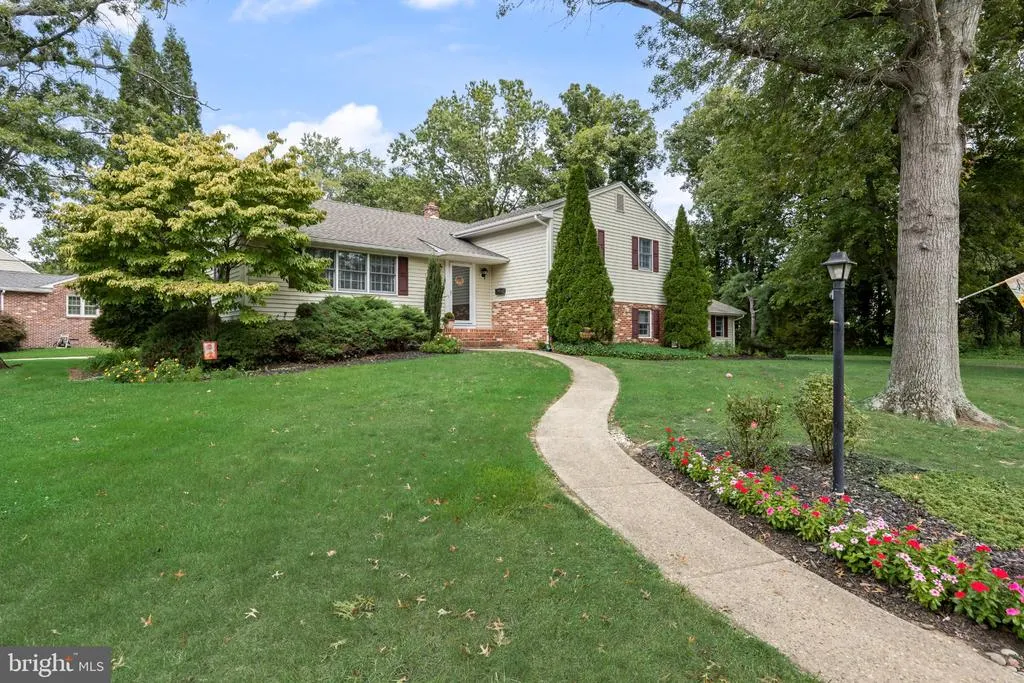
- StyleSplit Level
- Year Built1959
- Taxes$ 10470
- Price$ 795,000
- Bedrooms4
- Full Bathrooms2
- Half Bathrooms1
- Sqr Footage2622
- Lot Size0.67 Acres
Data Source:
Bright MLS
Property Description
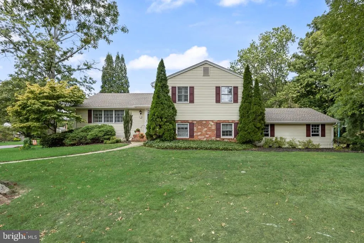
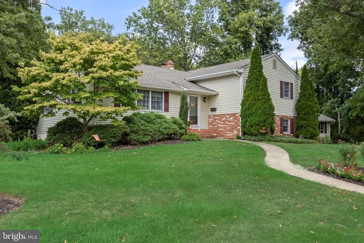
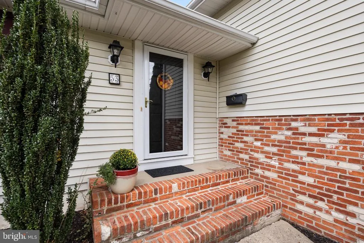
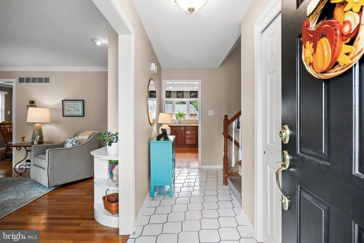
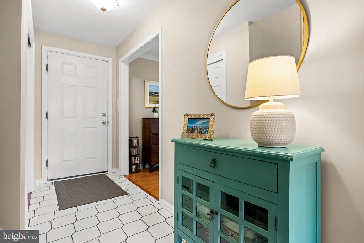
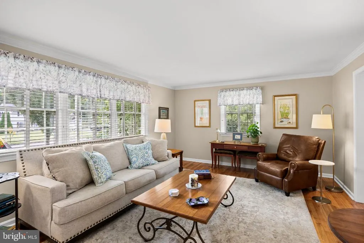
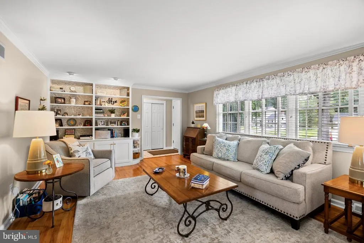
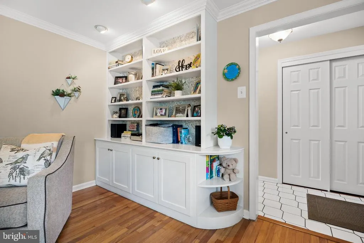
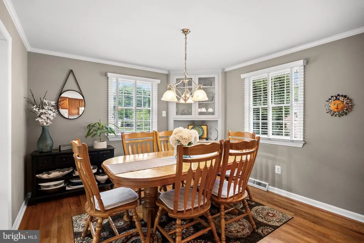
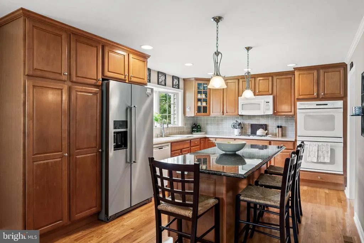
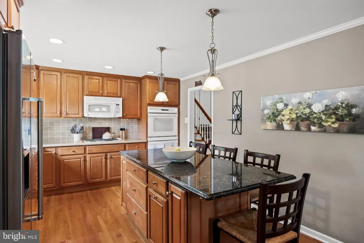
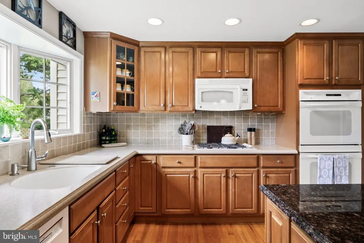
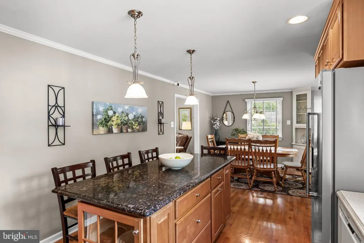
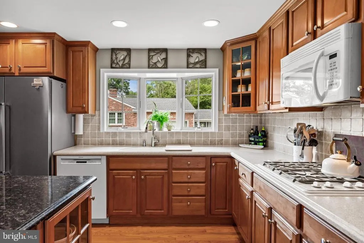
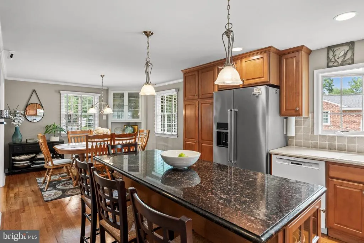
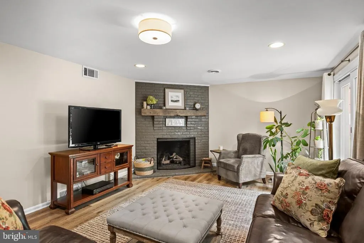
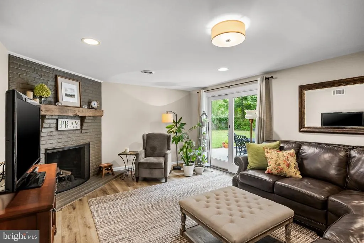
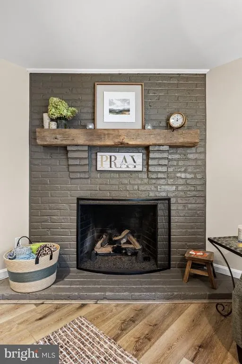
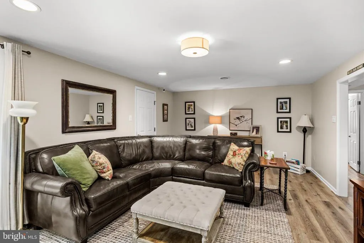
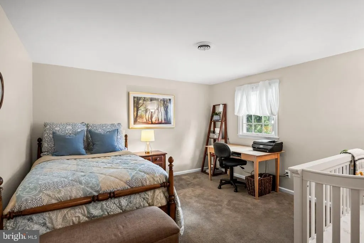
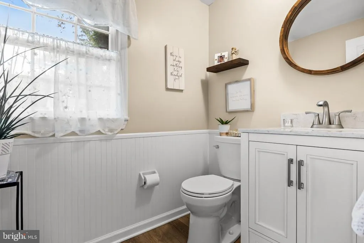
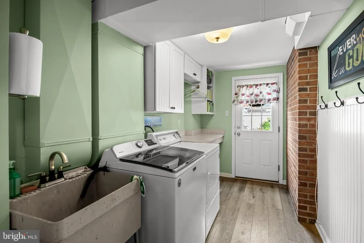
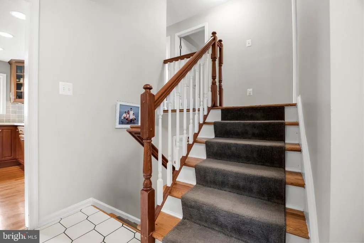
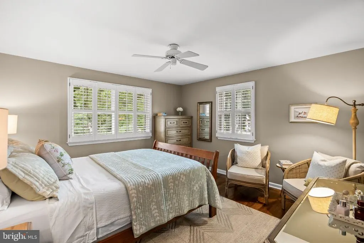
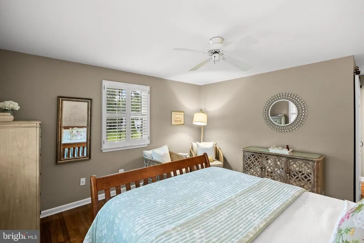
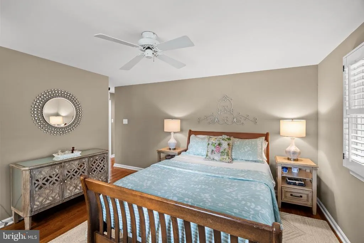
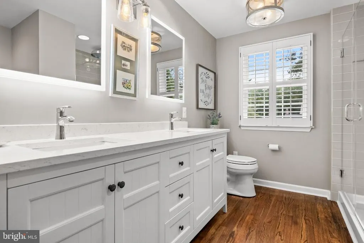
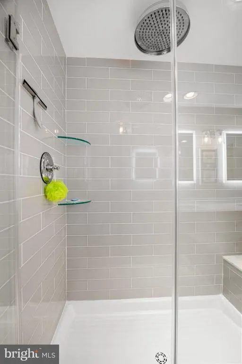
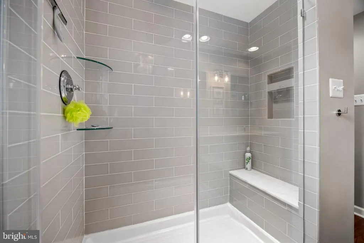
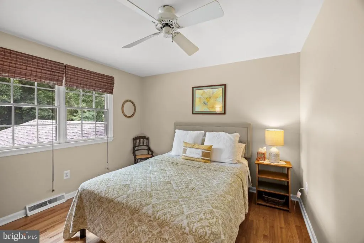
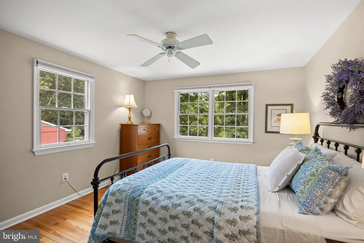
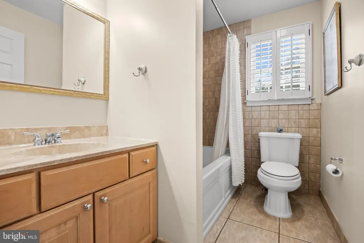
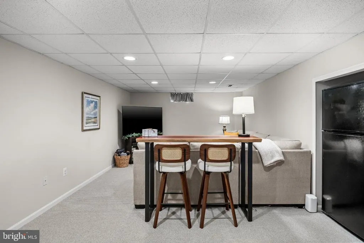
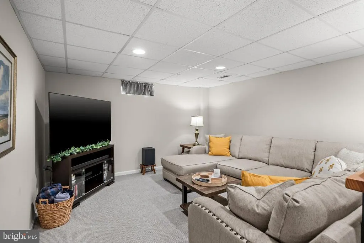
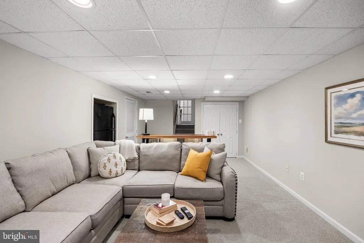
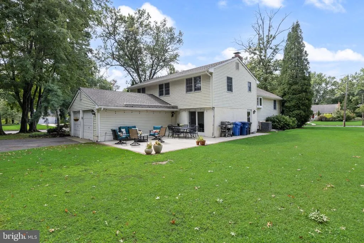
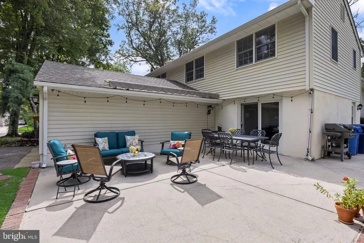
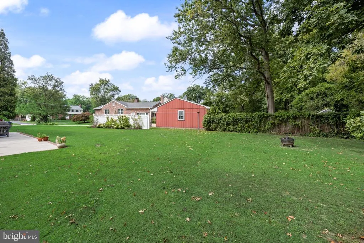
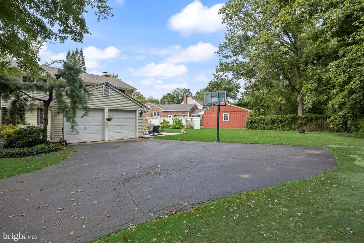
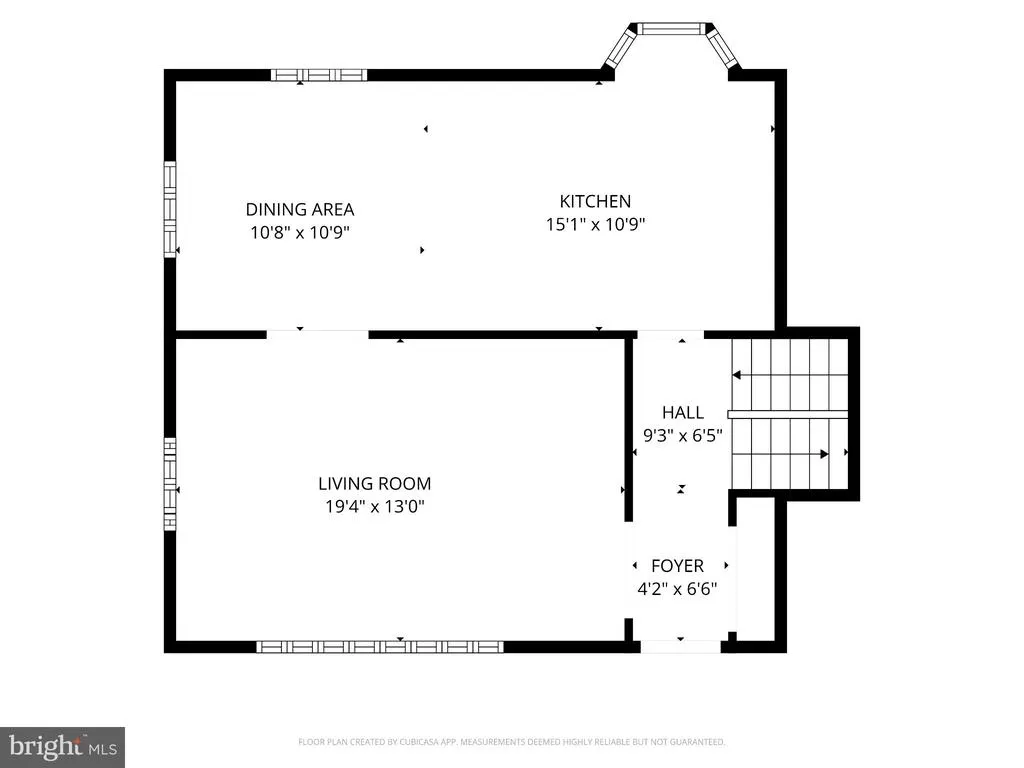
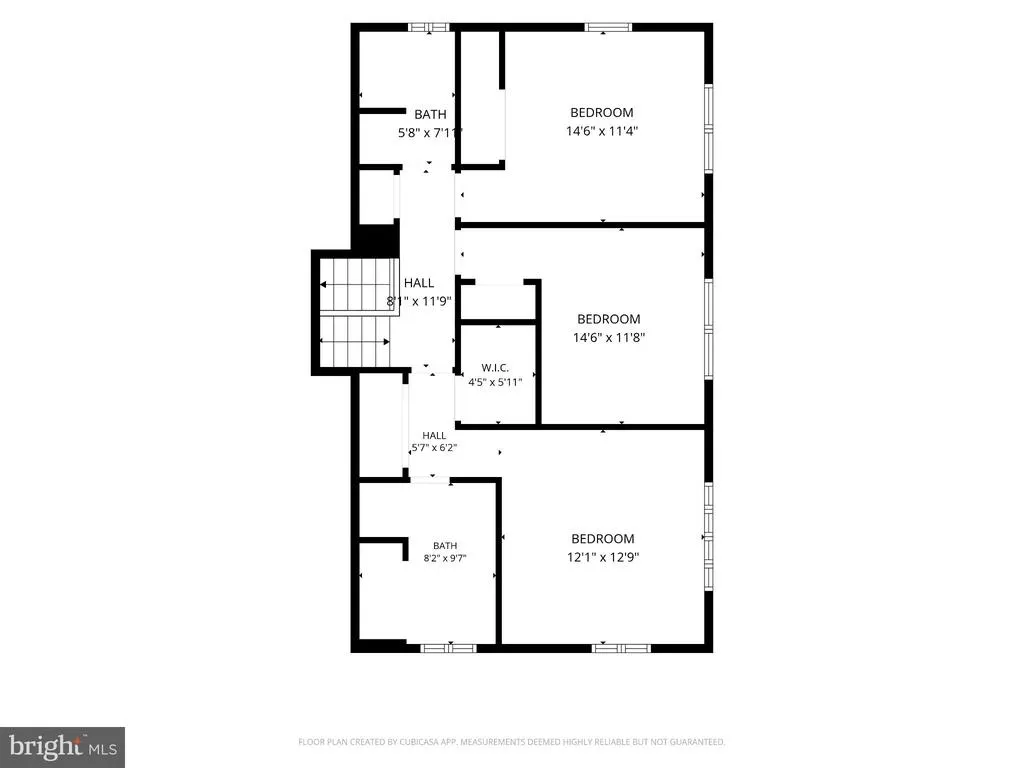
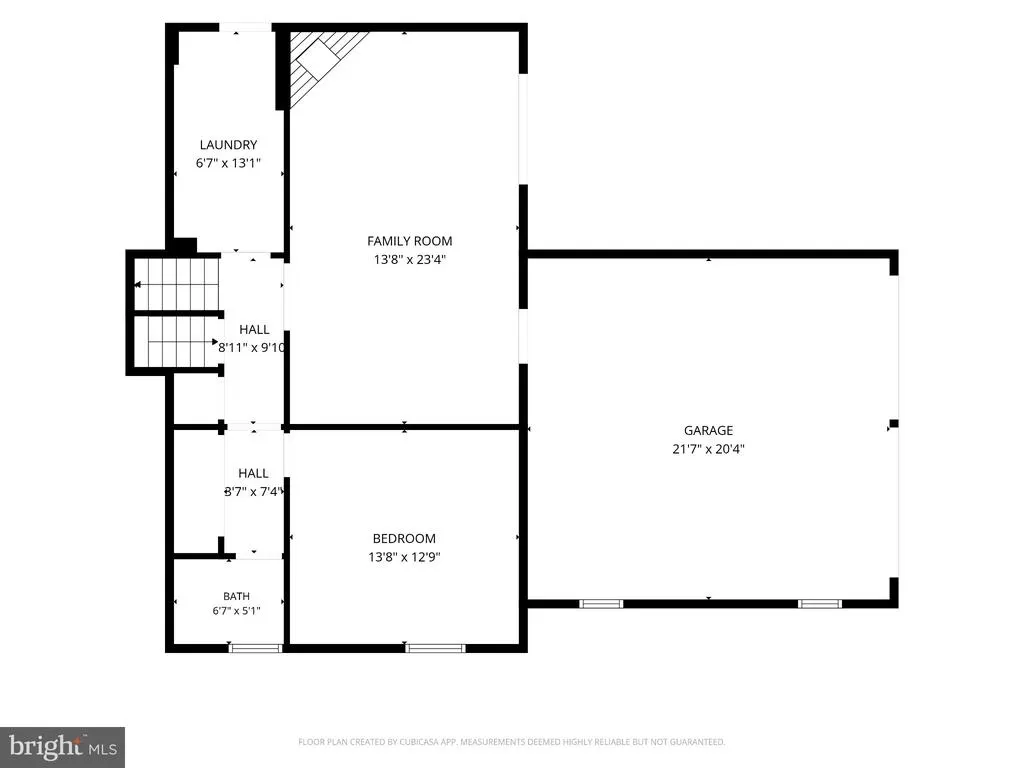
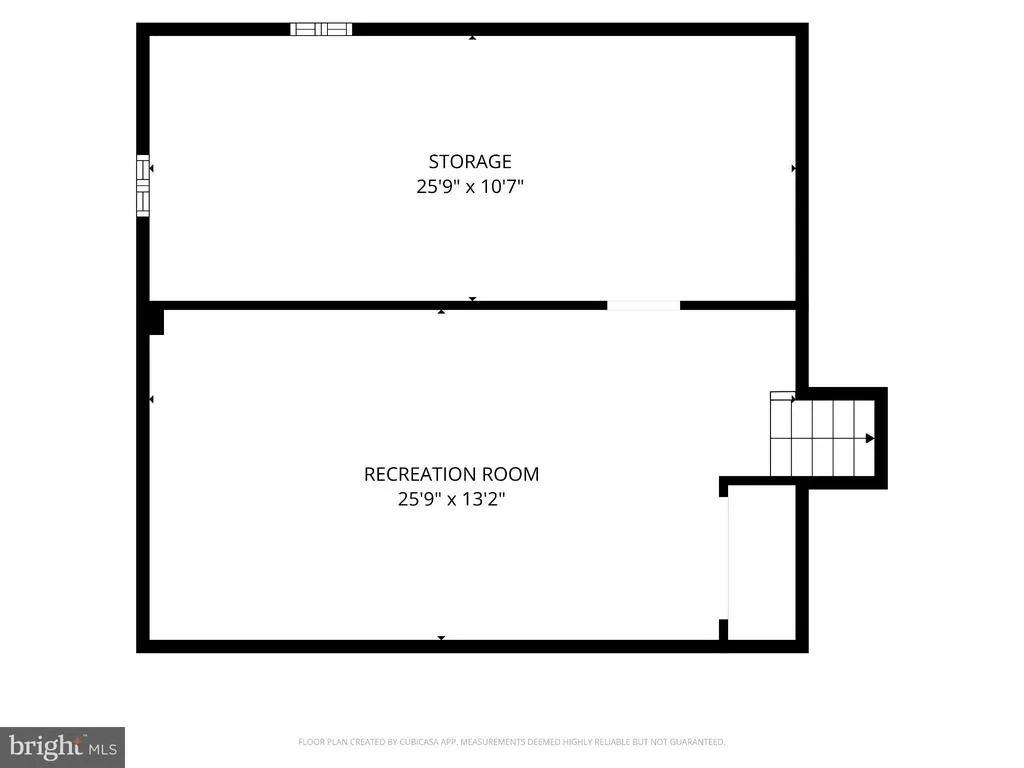
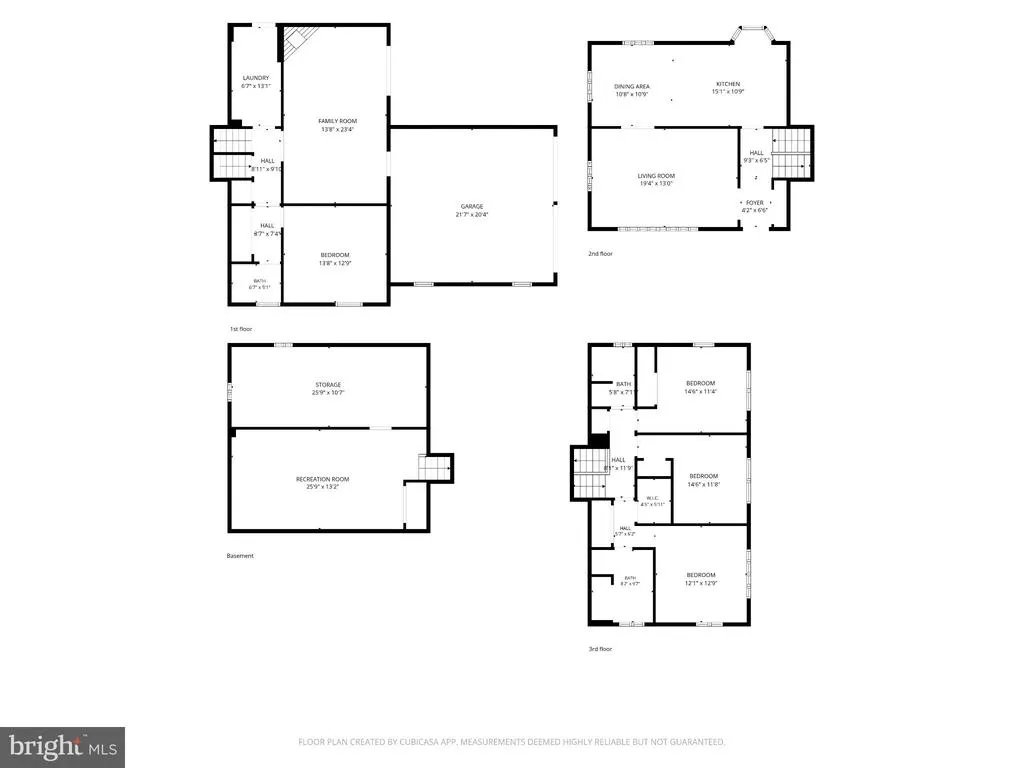
Moorestown stunner!! Welcome to 53 Wagon Bridge Run, where character maintained and thoughtful updates throughout deliver to you the perfect family home you have been waiting for to hit the market. Nestled on an expansive corner lot in a peaceful, private setting, this lovingly maintained home has been cherished by the same family for 32 years. Walkable to downtown Moorestown Main Street shops, restaurants, community events and so much more! Offering approximately 2,400 sq. feet plus a finished basement, your new home offers a wonderful combination of space, comfort, and privacy as you grow as a family in the years to come. Over the years, the current owners have made updates at every turn, continually improving and caring for the home while preserving the warmth and character that makes it feel truly special. The spacious floor plan offers four bedrooms, 2.5 bathrooms, and multiple levels of living space designed to accommodate both everyday life and entertainment. As you pull up to your new home, you will be impressed to find a peaceful private setting, at the end of a quiet street in Valley Stream perfect for the little ones to play and run all day in the front yard or with neighbors on the block. Curb appeal is abundant and the same level of care continues as you step inside to find an immaculate home with love and warmth throughout. The sellers have taken so much pride in maintaining their home through the years this is the home you want to buy. Step inside to find custom built-ins, Andersen windows and doors, and refinished hardwood floors throughout most of the home. As you tour the first level of living you will be impressed to find the first floor offers an open kitchen and dining area which flows ever so nicely to the family room or formal living room, perfect for entertaining and everyday living. Walk upstairs to find two additional bedrooms, an updated hall bathroom and your primary suite including an updated primary bathroom, double bowl sink, rain head large stall shower and double closets for both of you to enjoy! There is additional storage space in the attic accessed above the linen closet in the hallway. As you step down past the main level to the lower-level family room you will find this to be a standout feature in your new home, offering a walk-out through Anderson sliding glass doors to your expansive yard and a cozy gas fireplace, creating the perfect gathering space for movie nights, game days, or relaxing with family and friends. And dont stop there as you move past the den you will find a fourth bedroom, powder room creating a private space for guests. On this level you will find a laundry room with additional cabinetry and access to your two-car attached side entry garage. But dont stop there, walk down to your finished basement level providing even more flexible space for a home office, playroom, gym, hobby area, or whatever best suits your lifestyle. Outside, the expansive corner lot creates a wonderful private setting with plenty of room to enjoy the outdoors. The home also features a two-car side-entry attached garage, adding both convenience and curb appeal. After more than three decades of ownership, this home has been cared for with tremendous pride and is ready to begin its next chapter. Located in desirable Moorestown, 53 Wagon Bridge Run offers the space, privacy, and welcoming atmosphere buyers have been searching for all in a wonderful neighborhood setting in Moorestowns top rated school system. Come see why this has been such a special place to call home and call for your private showing today!
| Elementary School | Middle School | High School |
|---|---|---|
| Mary E. Roberts E.S. | Wm Allen Iii Middle School | Moorestown H.S. |
| Price History | |
|---|---|
| 9/28/2026 | Listed $795,000 |
General Features
| Living Area | 2622 |
|---|---|
| Sewer | Public Sewer |
| Heating | 90% Forced Air |
| Cooling | Central A/C |
| Possession | 90-120 Days CD |
| Roof | Architectural Shingle |
| Garage Spaces | 2.00 |
| Patio/Porch Features | Patio(s) |
| Architectural Style | Split Level |
| Construction Materials | Brick,Vinyl Siding |
| School District | MOORESTOWN TOWNSHIP PUBLIC SCHOOLS |
| Exclusions | Basement Refrigerator |
| Year Built | 1959 |
| Levels | 4 |
| Tax Year | 2025 |
| Ownership | Fee Simple |
| Cool Fuel | Natural Gas |
| Accessibility | None |
| County | BURLINGTON |
| New Construction | No |
| Property Type | Residential |
| HOA | No |
| Subdivision Name | VALLEY STREAM |
| Garage Y/N | Yes |
| Water Access Y/N | No |
| Other Structures | Above Grade,Below Grade |
| Full Baths | 2 |
| Status | ACTIVE |
| Directions | Church Street- Cooper Street to R on Wagon Bridge Run. Follow to dead end- home on your left on the corner. |
| City | MOORESTOWN |
| Disclosures | Prop Disclosure |
| Senior Community Y/N | No |
| MLS Area | Moorestown Twp (20322) |
| Lot Size Units | Square Feet |
| Lot Size Square Feet | 28998.00 |
| Tax Assessed Value | 361300.0 |
| Tax Annual Amount | 10470.0 |
| Property Condition | Excellent |
| Structure Type | Detached |
| Condo/Coop Association fee Y/N | No |
| Bathrooms Count Main Level | 0.00 |
| Price Per Sq Ft Total AG | 340.33 |
| Acceptable Financing | Cash,Conventional |
| Lease Considered Y/N | No |
| Vacation Rental Y/N | No |
| Total SQFT | 2622 |
| Standard Status | Active |
| Year Built Source | Assessor |
| Tax Lot | 00050 |
| Association Recreation Fee | No |
Interior Features
| Heating Fuel | Natural Gas |
|---|---|
| Basement | Fully Finished |
| Flooring | Hardwood,Tile/Brick |
| Total Fireplaces | 1 |
| Fireplace Features | Gas/Propane |
| Hot Water | Natural Gas |
| Basement (Y/N) | Yes |
| Heating Y/N | Yes |
| Fireplace Y/N | Yes |
| Above Grade Finished Area | 2336 |
| Half Baths | 1 |
| Central Air Y/N | Yes |
| Total Bedrooms | 4 |
| Below Grade Finished Area | 286 |
| Room Type | Living Room,Dining Room,Kitchen,Family Room,Laundry |
| Below Grade Finished Area Unit Type | Square Feet |
| LivingAreaSource | Estimated |
| Laundry Type | Lower Floor |
| Below Grade Finished Area Source | Estimated |
| Bedrooms Count All Lower Levels | 1 |
| Bedrooms Count All Upper Levels | 3 |
| Bedrooms Count Lower Level 1 | 1 |
| Bedrooms Count Upper Level 1 | 3 |
| Bathrooms Half Lower Level 1 | 1 |
| Bathrooms Half All Lower Levels | 1 |
| Bathrooms Full Upper Level 1 | 2 |
| Bathrooms Full All Upper Levels | 2 |
| Bathrooms Count Upper Level 1 | 2.00 |
| Bathrooms Count Lower Level 1 | 1.00 |
| Bathrooms Count All Upper Levels | 2 |
| Bathrooms Count All Lower Levels | 1 |
| Above Grade Finished Area Source | Estimated |
| Above Grade Finished Area Unit Type | Square Feet |
| Total Baths | 3 |
Exterior Features
| Exterior Amenities | Underground Lawn Sprinkler |
|---|---|
| Pool | No Pool |
| Lot Features | Corner,No Thru Street,Private |
| Water Source | Public |
| Inclusions | All Appliances; Range,Kitchen Ref,DW,Microwave,Washer/Dryer,All Blinds and Shutters_ All conveyed As-Is. |
| Total Parking Spaces | 6 |
| Garage Features | Garage Door Opener,Inside Access,Garage - Side Entry |
| Type of Parking | Attached Garage,Driveway |
| Foundation Details | Block |
| Water View Y/N | No |
| Lot Dimensions | 145x200 |
| Lot Size Acres | 0.67 |
| Lot Size Source | Assessor |
| Waterfront Y/N | No |
| Land Assessed Value | 172300.00 |
| Navigable Water Y/N | No |
| Water Oriented Y/N | No |
| # of Attached Garage Spaces | 2 |
| LotDimensionsSource | Estimated |
Room Details
| Room | Dimensions | Level | Flooring | Details |
|---|---|---|---|---|
| Dining Room | Main | |||
| Family Room | Lower 1 | |||
| Family Room | Lower 2 | |||
| Kitchen | Main | |||
| Laundry | Lower 1 | |||
| Living Room | Main |
Amenities
- Foreclosure
- Views
- Short Sale
- New Construction
- Adult 55+
- Lease To Own
- No HOA Fees
- Furnished
- Primary On Main
- Air Conditioning
- Seller Finance
- Green
- Fixer Upper
- Horse
- Golf
- Fireplace
- Deck
- Garage
- Basement
- Pool
Property vs Single Family Average in 08057
Price
Taxes
Year Built
 All information is believed to be accurate but is not guaranteed. Protected by Copyright© 2026 and is owned either by the Monmouth County Association of REALTORS; or by the developers of the software, Kunversion, LLC. All rights reserved. Each office independently owned and operated.
The New Jersey Real Estate Commission requires every licensed broker or salesperson with whom you list your property to give you a copy of this notice. The purpose is to help you comply with the New Jersey Law
All information is believed to be accurate but is not guaranteed. Protected by Copyright© 2026 and is owned either by the Monmouth County Association of REALTORS; or by the developers of the software, Kunversion, LLC. All rights reserved. Each office independently owned and operated.
The New Jersey Real Estate Commission requires every licensed broker or salesperson with whom you list your property to give you a copy of this notice. The purpose is to help you comply with the New Jersey Law
 © BRIGHT, All Rights Reserved
