
Open House Sat, Oct 3rd 1:00 PM - 3:00 PM
Address
333 Washington Terrace, Audubon, NJ
Price
$ 419,900
Property Attributes
- MLS#NJCD2127756
- TypeSingle Family
- Listing Status ACTIVE
- CountyCAMDEN
- CityAudubon
- AreaAudubon Boro
- NeighborhoodAudubon Manor
- Zip08106
- StyleCape Cod
- Year Built1930
- Taxes$ 5678
- Price$ 419,900
- Bedrooms3
- Full Bathrooms1
- Half Bathrooms1
- Sqr Footage1230
Data Source:
Bright MLS
Property Description
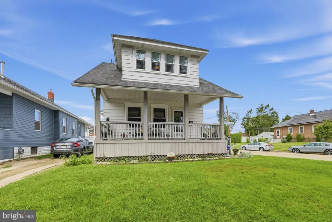
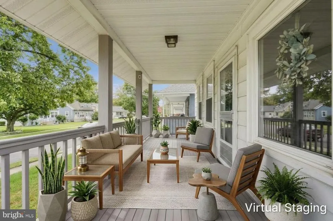
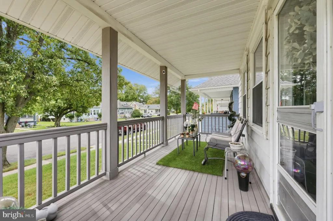
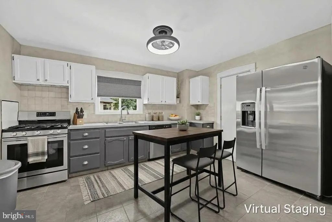
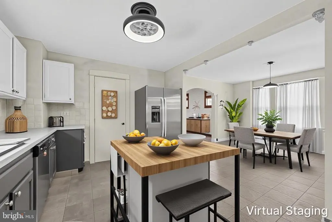
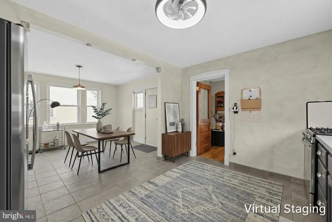
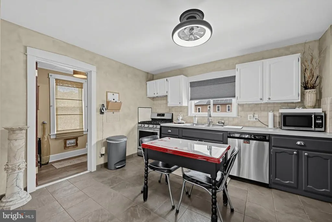
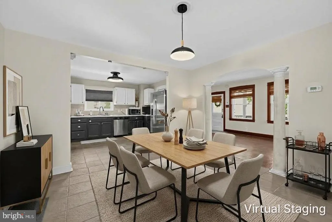
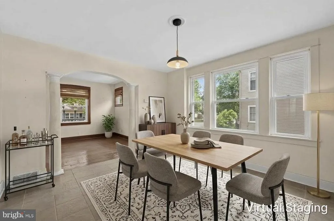
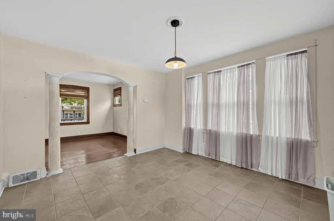
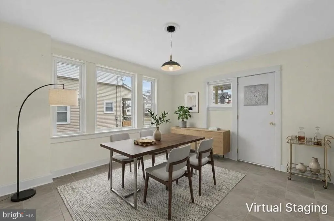
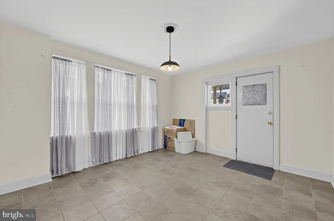
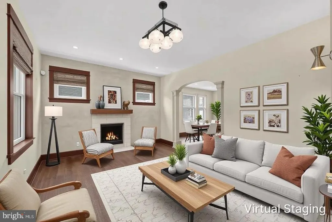
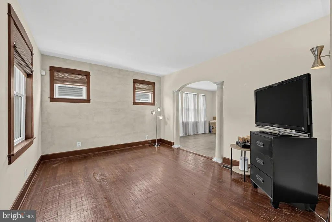
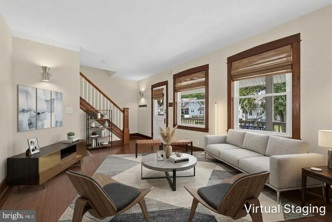
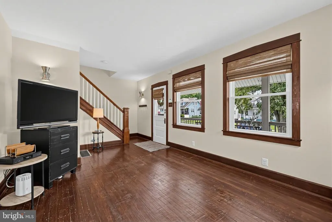
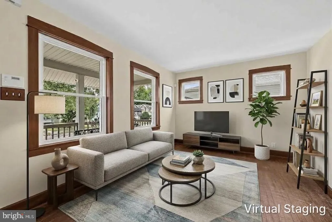
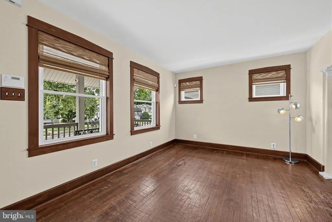
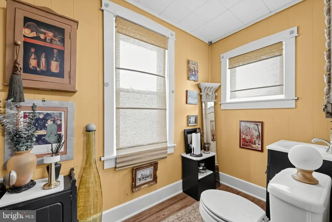
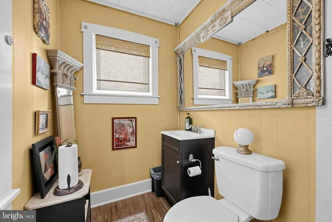
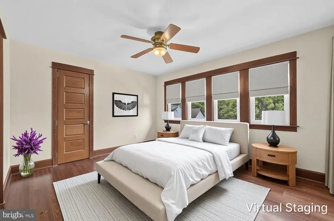
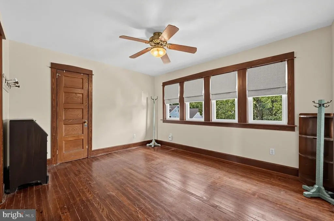
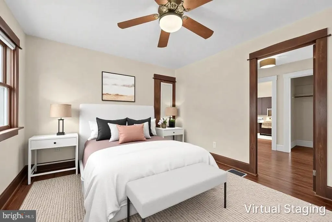
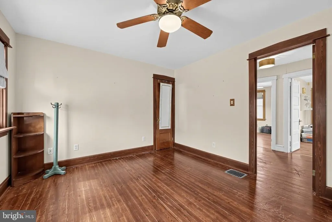
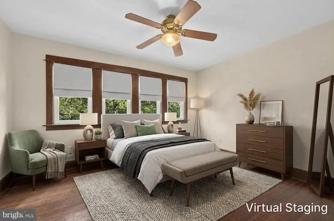
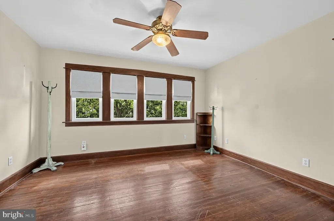
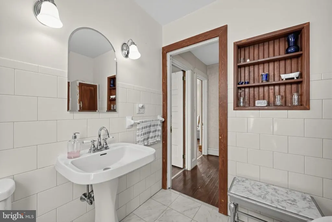
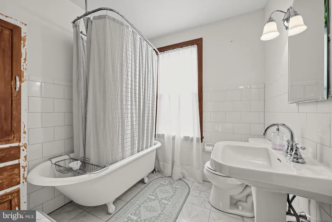
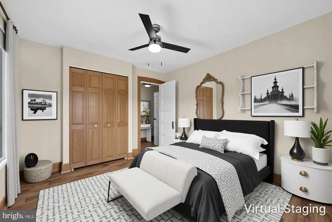
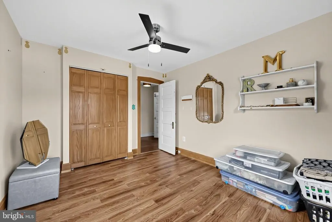
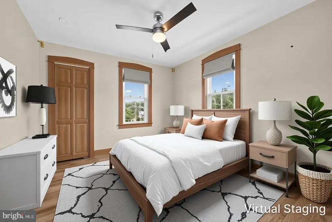
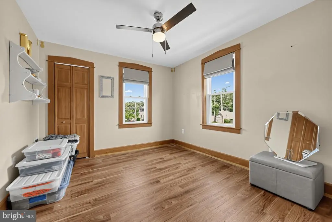
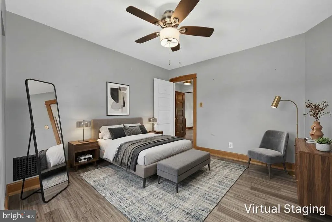
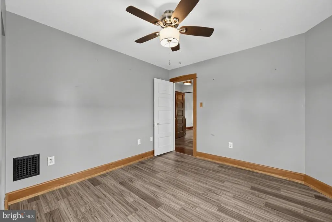
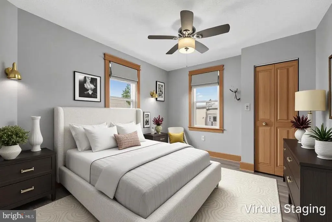
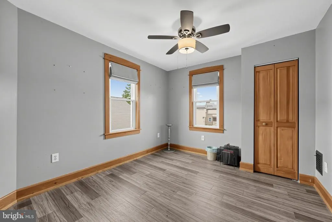
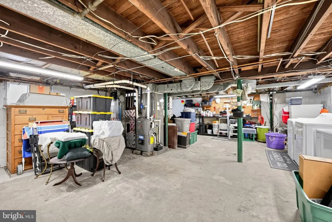
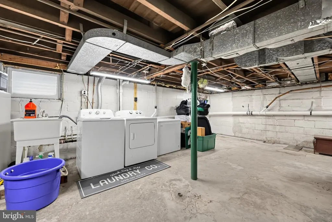
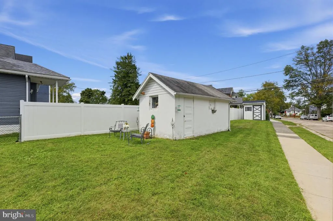
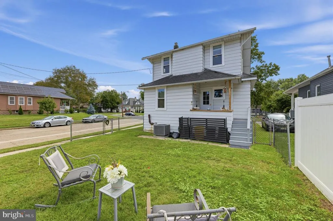
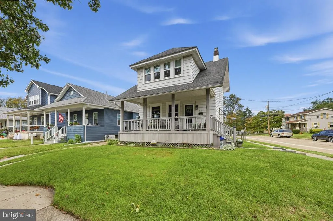
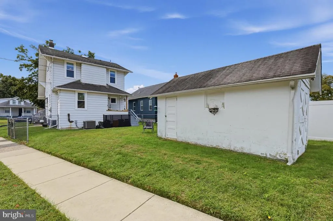
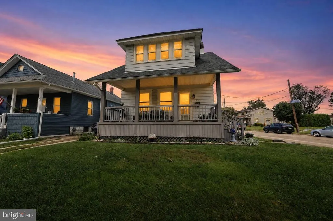
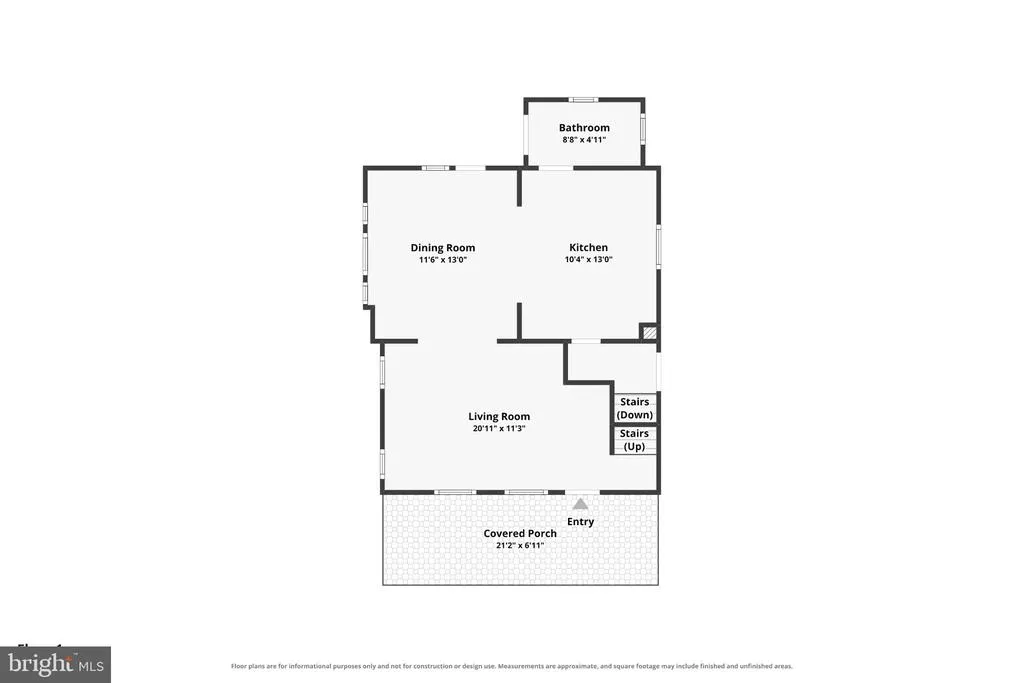
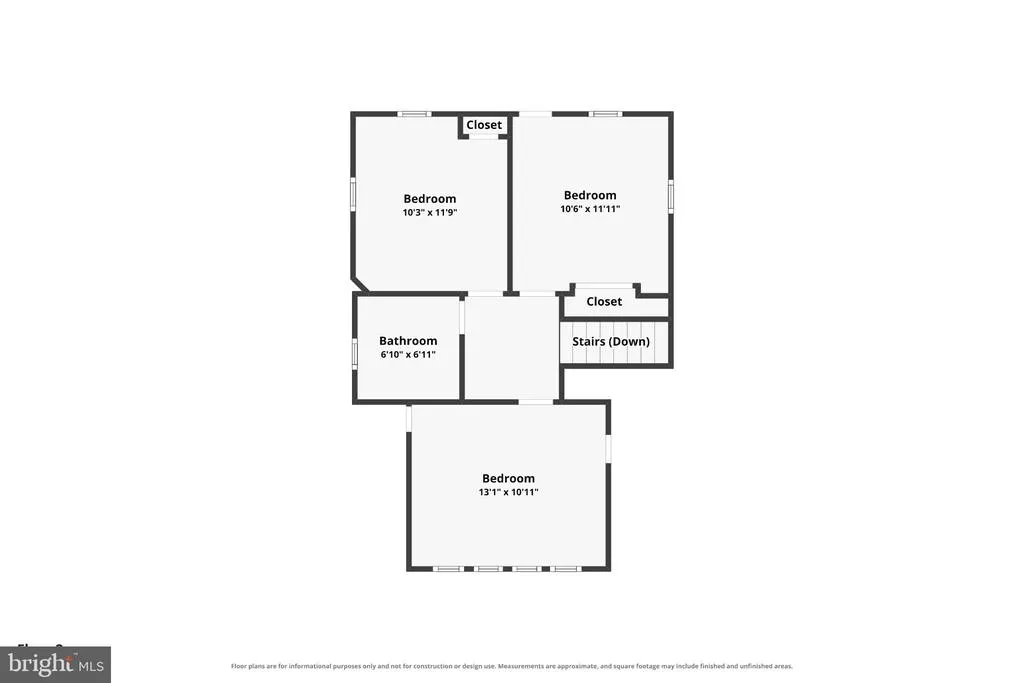
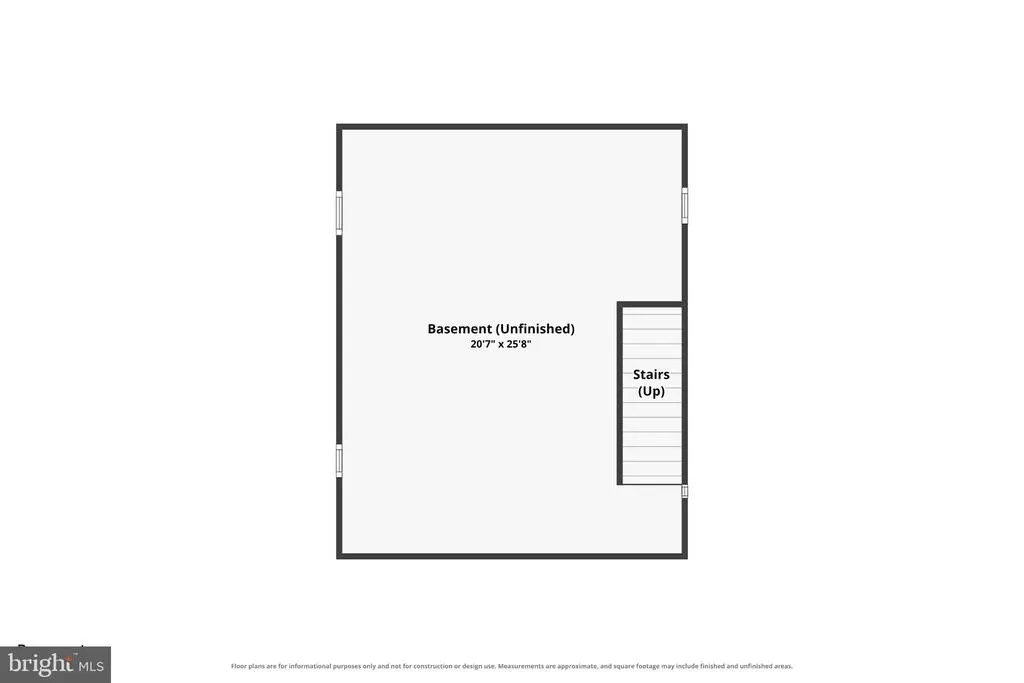
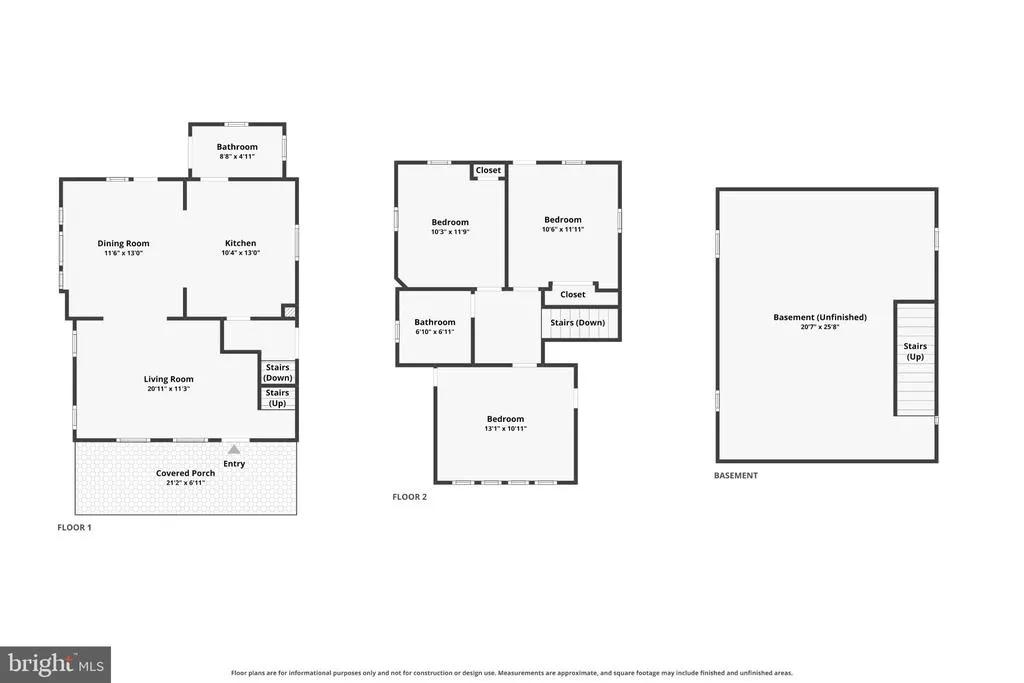
Welcome home! Charming, well-maintained, and thoughtfully updated, this 2-story home offers approximately 1,230 square feet of living space, 3 bedrooms, and 1.5 baths. Combining classic character with numerous important improvements, this home offers a comfortable and functional layout for a first-time buyer, growing household, or investor. One of the home's most significant improvements is the installation of a TRANSFERABLE WARRANTY!!! 25 brand-new windows throughout the home, complete with a transferable warranty. Additional major updates include updated wiring throughout, a new 100-amp electrical service panel, updated copper plumbing, and a newer water heater. The bright and comfortable interior features abundant natural light and a practical layout. The basement has also been improved with a drainage system and sump pump, creating a dry, functional space that provides excellent storage and potential for future finishing. Exceptional Outdoor Space & Workshop Step outside and enjoy the home's impressive 20' x 7' TimberTech front porch. Durable, low-maintenance, and spacious enough for seating and entertaining, it's the perfect place to enjoy your morning coffee or unwind at the end of the day. The property also offers a deep lot with plenty of room for gardening, recreation, outdoor entertaining, or future possibilities. For hobbyists, contractors, craftsmen, or anyone needing additional workspace, the detached 10' x 18' powered workshop is a fantastic bonus. The property also includes a separate 6' x 8' storage shed, providing even more room for tools, lawn equipment, bikes, and seasonal storage. The former garage/workshop space offers tremendous flexibility and could be ideal for a hobby, home-based workspace, small business use, storage, or creative space. Convenient Audubon Location Located on a quiet residential street, this home provides the appeal of established neighborhood living while remaining close to parks, schools, shopping, dining, and major commuter routes. Enjoy the small-town atmosphere of Audubon while being conveniently located near Merchant Street's local restaurants, cafs, shops, and services. Haddon Lake Park and other area recreational opportunities are also nearby. For everyday shopping and services, Audubon Crossings along the Black Horse Pike provides convenient access to retailers, restaurants, and services.
| Elementary School | Middle School | High School |
|---|---|---|
| Haviland Avenue School Elementary School | Mansion Avenue School Middle School | Audubon H.S. |
| Price History | |
|---|---|
| 9/29/2026 | Listed $419,900 |
General Features
| Living Area | 1230 |
|---|---|
| Sewer | Public Sewer |
| Heating | Central |
| Cooling | Central A/C,Ceiling Fan(s) |
| Possession | Immediate |
| Roof | Architectural Shingle |
| Appliances | Dishwasher,Dryer,Oven/Range - Gas,Refrigerator,Stainless Steel Appliances,Washer |
| Zoning | RES |
| Garage Spaces | 1.00 |
| Patio/Porch Features | Patio(s),Porch(es) |
| Architectural Style | Cape Cod |
| Security Features | Electric Alarm |
| Construction Materials | Frame |
| School District | AUDUBON PUBLIC SCHOOLS |
| Exclusions | Mirror in Half Bath,refrigerator is negotiable |
| Year Built | 1930 |
| Electric | 100 Amp Service |
| Levels | 2 |
| Tax Year | 2025 |
| Ownership | Fee Simple |
| Cool Fuel | Electric |
| Accessibility | 2+ Access Exits |
| County | CAMDEN |
| New Construction | No |
| Property Type | Residential |
| HOA | No |
| Subdivision Name | AUDUBON MANOR |
| Garage Y/N | Yes |
| Water Access Y/N | No |
| Other Structures | Above Grade,Below Grade |
| Total Rooms | 9 |
| Full Baths | 1 |
| Status | ACTIVE |
| Directions | From Kings Highway go down Cedarcroft Ave take a left onto Washington Terrace. Corner house on left at Elm and Washington Terrace |
| City | AUDUBON |
| Senior Community Y/N | No |
| MLS Area | Audubon Boro (20401) |
| Lot Size Units | Square Feet |
| Lot Size Square Feet | 0.00 |
| Tax Assessed Value | 135200.0 |
| Tax Annual Amount | 5678.0 |
| Property Condition | Excellent,Very Good,Good,Average |
| Structure Type | Detached |
| Condo/Coop Association fee Y/N | No |
| Bathrooms Count Main Level | 1.00 |
| Price Per Sq Ft Total AG | 341.38 |
| Acceptable Financing | FHA,Conventional,Cash,VA |
| Lease Considered Y/N | No |
| Vacation Rental Y/N | No |
| Virtual Tour | https://www.zillow.com/view-imx/5862b587-c3f8-4d85-bd15-7ef5a671dca8?setAttribution=mls&wl=true&initialViewType=pano&utm_source=dashboard |
| Total SQFT | 1230 |
| Location Type | Suburban |
| Standard Status | Active |
| Year Built Source | Assessor |
| Tax Lot | 00011 01 |
Interior Features
| Interior Amenities | Bathroom - Tub Shower,Ceiling Fan(s),Combination Kitchen/Dining,Dining Area,Floor Plan - Traditional,Wood Floors |
|---|---|
| Heating Fuel | Natural Gas |
| Basement | Drainage System,Full,Interior Access,Unfinished |
| Flooring | Ceramic Tile,Hardwood,Luxury Vinyl Tile,Luxury Vinyl Plank,Marble |
| Hot Water | Natural Gas |
| Basement (Y/N) | Yes |
| Heating Y/N | Yes |
| Window Features | Double Pane,Energy Efficient,Insulated,Replacement,Storm,Vinyl Clad |
| Fireplace Y/N | No |
| Above Grade Finished Area | 1230 |
| Half Baths | 1 |
| Central Air Y/N | Yes |
| Total Bedrooms | 3 |
| Below Grade Finished Area Unit Type | Square Feet |
| LivingAreaSource | Assessor |
| Laundry Type | Basement |
| Below Grade Unfin Area Units | Square Feet |
| Below Grade Unfin SQFT Source | Assessor |
| Below Grade Finished Area Source | Assessor |
| Bedrooms Count All Upper Levels | 3 |
| Bedrooms Count Upper Level 1 | 3 |
| Bathrooms Half Main Level | 1 |
| Bathrooms Full Upper Level 1 | 1 |
| Bathrooms Full All Upper Levels | 1 |
| Bathrooms Count Upper Level 1 | 1.00 |
| Bathrooms Count All Upper Levels | 1 |
| Above Grade Finished Area Source | Assessor |
| Above Grade Finished Area Unit Type | Square Feet |
| Total Baths | 2 |
Exterior Features
| Exterior Amenities | Outbuilding(s),Sidewalks,Secure Storage |
|---|---|
| Pool | No Pool |
| Fencing | Chain Link,Fully,Vinyl |
| Lot Features | Corner,Irregular,Level,Rear Yard,SideYard(s) |
| Water Source | Public |
| Inclusions | All appliances in As Is Condition |
| Total Parking Spaces | 1 |
| Garage Features | Additional Storage Area |
| Type of Parking | Detached Garage,On Street |
| Foundation Details | Block |
| Water View Y/N | No |
| Lot Dimensions | 45.12 x 0.00 |
| Lot Size Acres | 0.00 |
| Lot Size Source | Assessor |
| Waterfront Y/N | No |
| Door Features | Storm |
| Land Assessed Value | 41800.00 |
| Navigable Water Y/N | No |
| Water Oriented Y/N | No |
| # of Detached Garage Spaces | 1 |
| LotDimensionsSource | Assessor |
Amenities
- Foreclosure
- Views
- Short Sale
- New Construction
- Adult 55+
- Lease To Own
- No HOA Fees
- Furnished
- Primary On Main
- Air Conditioning
- Seller Finance
- Green
- Fixer Upper
- Horse
- Golf
- Fireplace
- Deck
- Garage
- Basement
- Pool
Property vs Single Family Average in 08106
Price
Taxes
Year Built
 All information is believed to be accurate but is not guaranteed. Protected by Copyright© 2026 and is owned either by the Monmouth County Association of REALTORS; or by the developers of the software, Kunversion, LLC. All rights reserved. Each office independently owned and operated.
The New Jersey Real Estate Commission requires every licensed broker or salesperson with whom you list your property to give you a copy of this notice. The purpose is to help you comply with the New Jersey Law
All information is believed to be accurate but is not guaranteed. Protected by Copyright© 2026 and is owned either by the Monmouth County Association of REALTORS; or by the developers of the software, Kunversion, LLC. All rights reserved. Each office independently owned and operated.
The New Jersey Real Estate Commission requires every licensed broker or salesperson with whom you list your property to give you a copy of this notice. The purpose is to help you comply with the New Jersey Law
 © BRIGHT, All Rights Reserved
