
Primary on Main



Address
4860 Dunham Drive, Reading, PA
Price
$ 379,900
Property Attributes
- MLS#PABK2078836
- TypeSingle Family
- Listing Status ACTIVE
- CountyBERKS
- CityReading
- AreaExeter Twp
- NeighborhoodCountry Club Run
- Zip19606
- StyleTraditional
- Year Built2003
- Taxes$ 10420
- Price$ 379,900
- Bedrooms4
- Full Bathrooms3
- Half Bathrooms1
- Sqr Footage2219
- Lot Size0.21 Acres
Data Source:
Bright MLS
Property Description
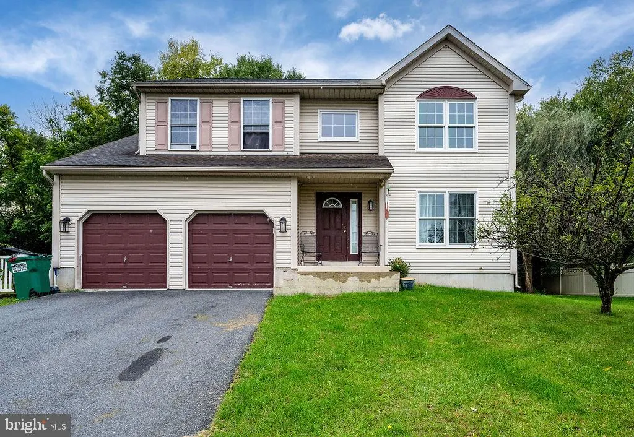
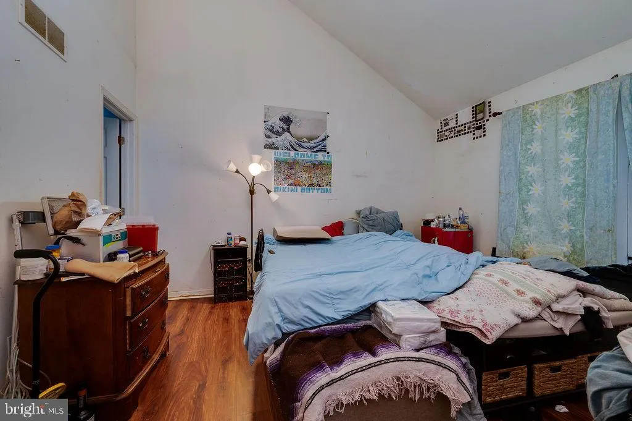
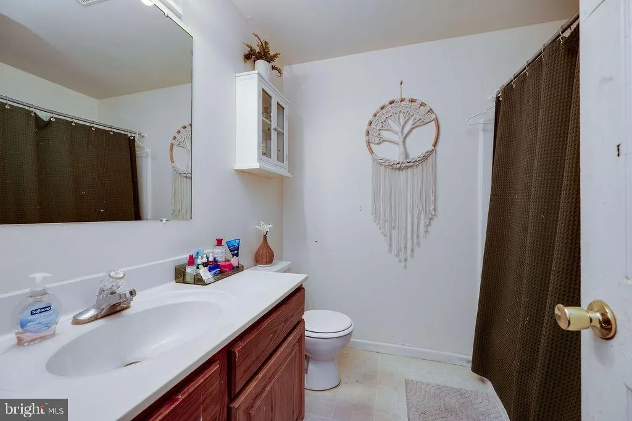
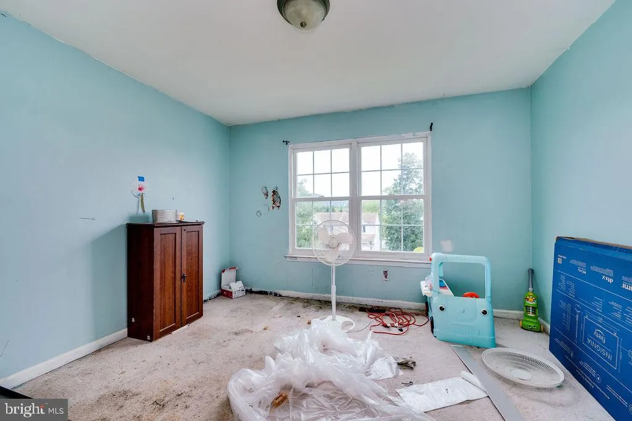
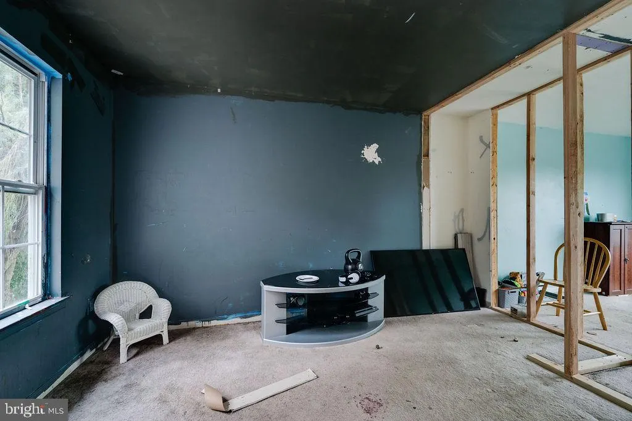
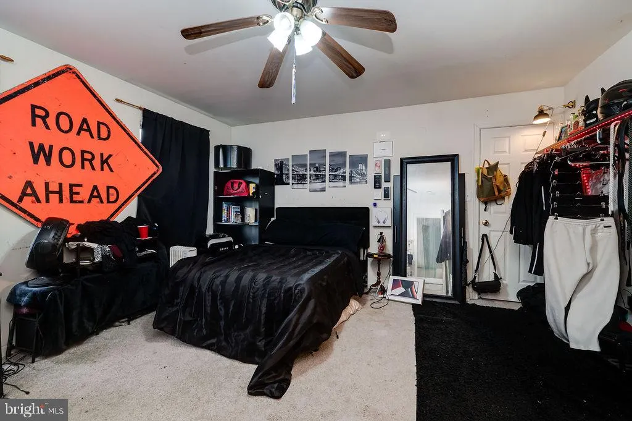
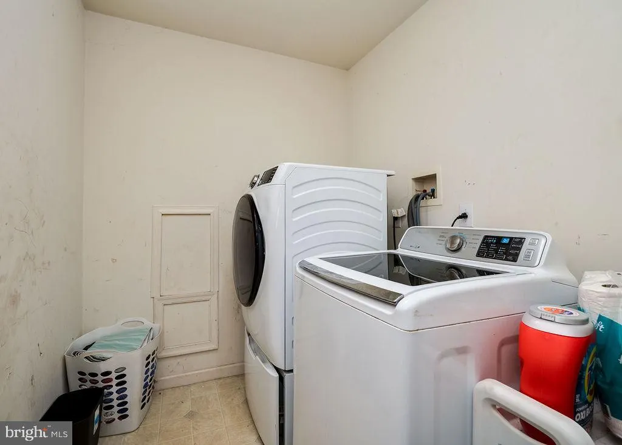
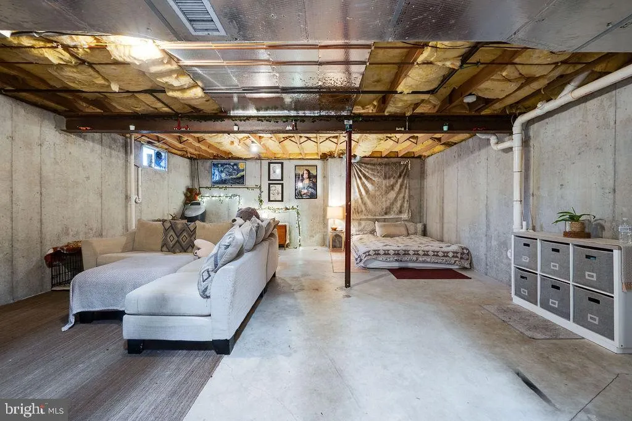
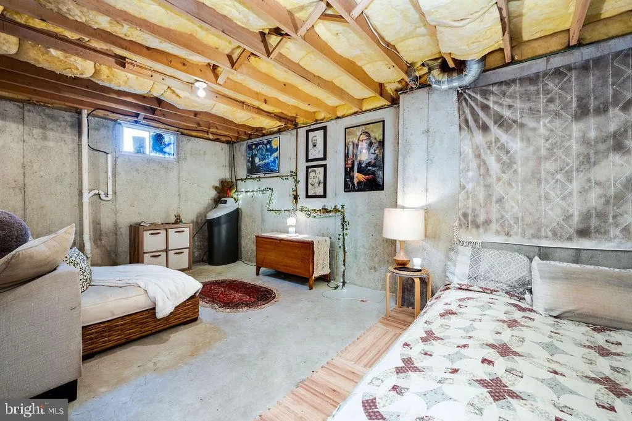
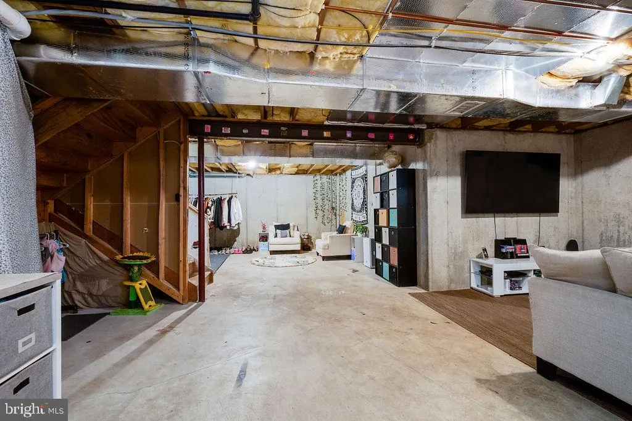
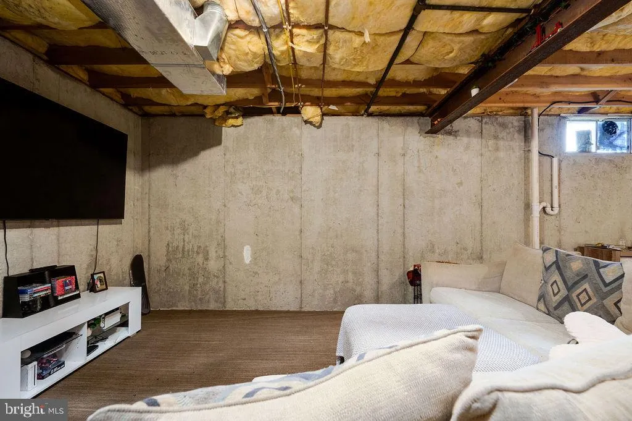
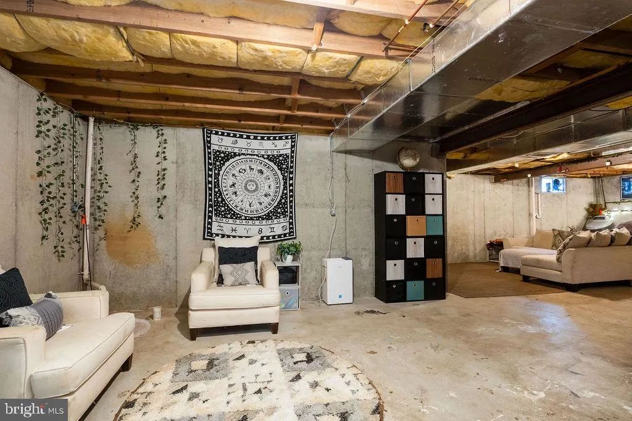
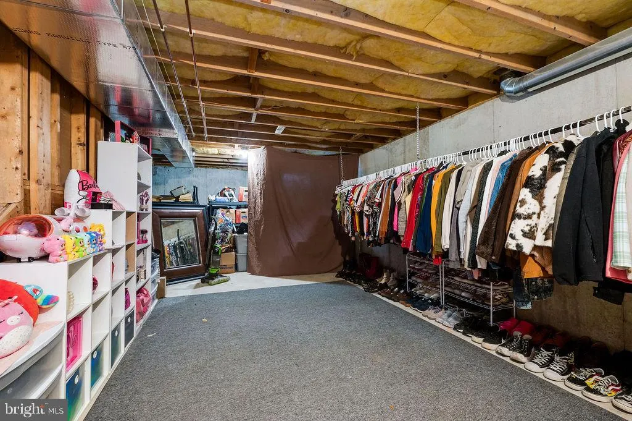
***Assessment appeal hearing held September 25th***. *SELLER HAS COMPLETED TAX ASSESSMENT APPEAL. BASED ON THE CURRENT COMMON LEVEL RATIO OF .3213, THE ESTIMATED TAXES ON AN ESTIMATED VALUE OF $420,000 (ASSESSMENT OF $130,718.95) AT .0498854 MILS WOULD BE APPROXIMATELY $6,520.96 PER YEAR FOR 2027). THIS IS AN ESTIMATE ONLY AND NOT GUARANTEED. BUYERS ARE RESPONSIBLE FOR DOING THEIR OWN DUE DILIGENCE. Welcome to Country Club Run! Located in one of Exeter Townships established residential communities, this traditional-style home offers a wonderful combination of space, flexibility and the convenience of main-level living. Step inside and imagine the possibilities! The main floor features a primary bedroom and bath and separate laundry, allowing for comfortable one-floor living without sacrificing the additional space you want. Upstairs, youll find three additional bedrooms and two full bathsideal for family, guests, a home office or whatever fits your lifestyle. Need even more room? The full basement provides plenty of storage and the potential for additional living, recreation or hobby space. Bring your ideas and make it yours! This home offers the space and versatility to grow with you for years to comeall in a convenient Exeter Township location with shopping, dining and everyday necessities just minutes away.
| Price History | |
|---|---|
| 9/27/2026 | Listed $379,900 |
General Features
| Living Area | 2219 |
|---|---|
| Sewer | Public Sewer |
| Heating | 90% Forced Air |
| Cooling | Central A/C |
| Possession | Settlement |
| Roof | Shingle |
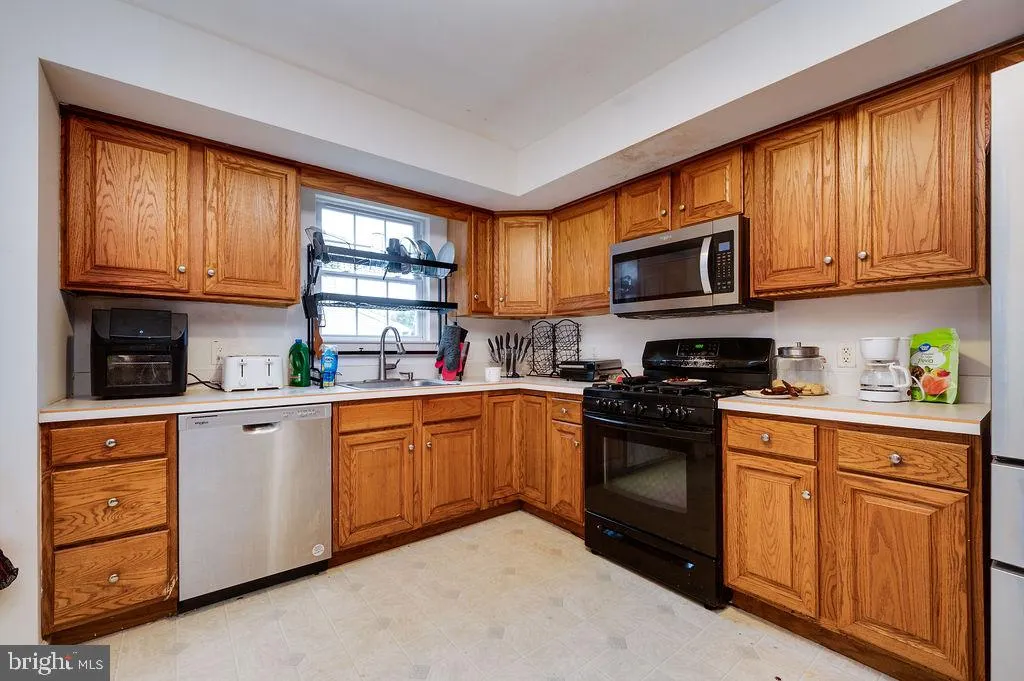
| Appliances | Dishwasher,Refrigerator,Oven/Range - Electric |
| Zoning | RESIDENTIAL |
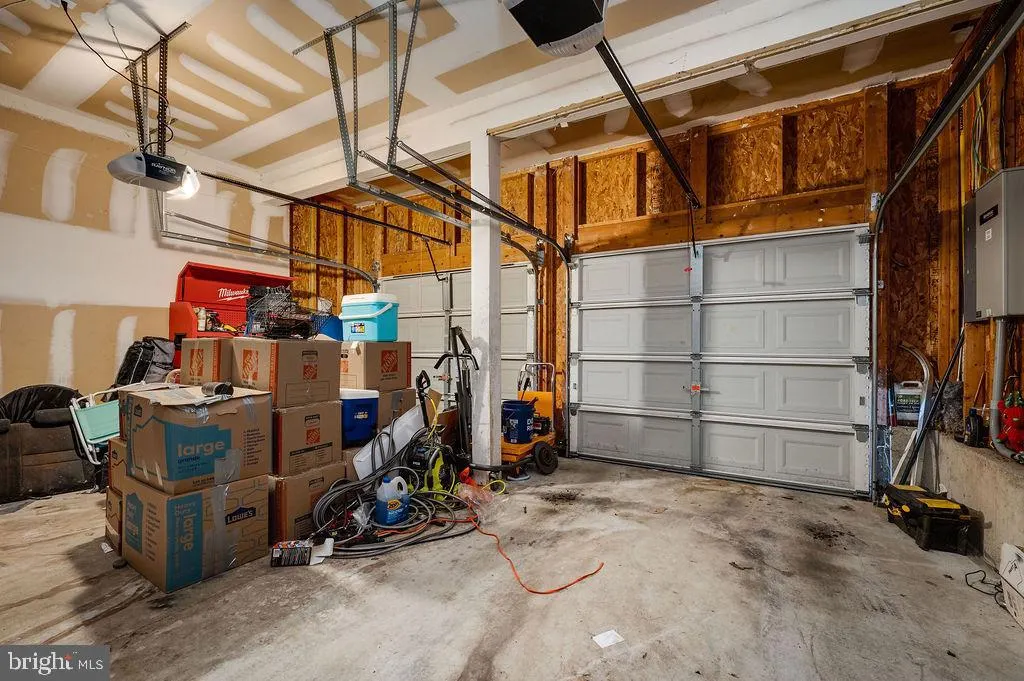
| Garage Spaces | 2.00 |
| Architectural Style | Traditional |
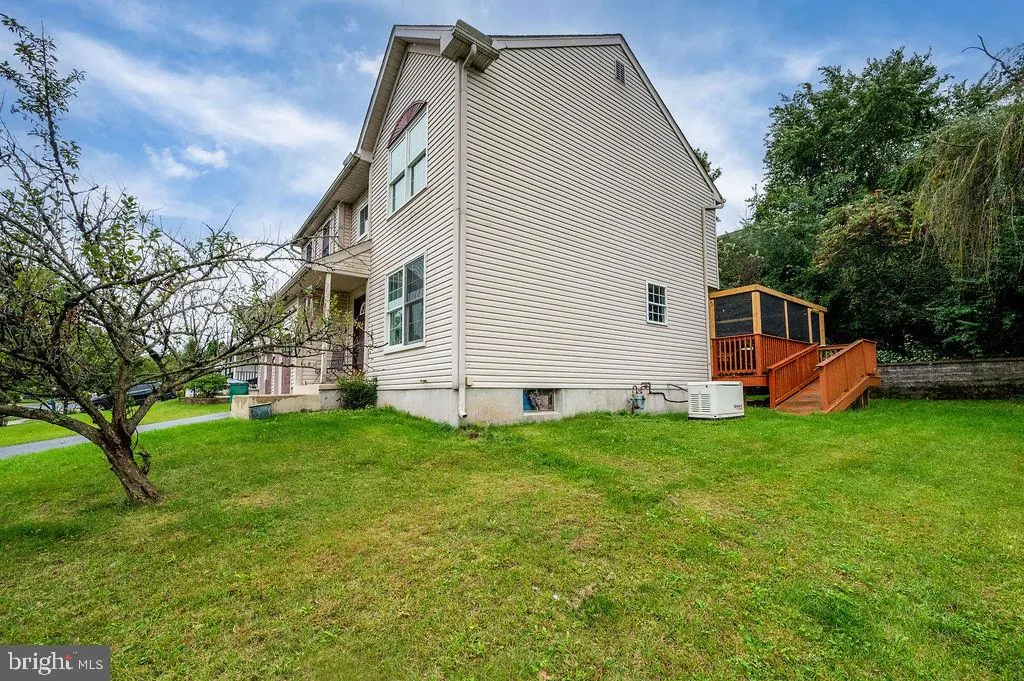
| Construction Materials | Vinyl Siding |
| School District | EXETER TOWNSHIP |
| Year Built | 2003 |
| Levels | 2 |
| Tax Year | 2026 |
| Ownership | Fee Simple |
| Cool Fuel | Electric |
| Accessibility | None |
| County | BERKS |
| New Construction | No |
| Property Type | Residential |
| HOA | No |
| Subdivision Name | COUNTRY CLUB RUN |
| Garage Y/N | Yes |
| Water Access Y/N | No |
| Other Structures | Above Grade |
| Total Rooms | 10 |
| Full Baths | 3 |
| Status | ACTIVE |
| Directions | 222S,422E,Left on Gibraltar Rd.,Left on to Dunham |
| City | READING |
| Senior Community Y/N | No |
| MLS Area | Exeter Twp (10243) |
| Lot Size Units | Square Feet |
| Lot Size Square Feet | 9350.06 |
| Tax Assessed Value | 203600.0 |
| Tax Annual Amount | 10420.0 |
| Home Warranty Y/N | No |
| Property Condition | Average,Below Average |
| Structure Type | Detached |
| Condo/Coop Association fee Y/N | No |
| Bathrooms Full Main Level | 1 |
| Bathrooms Count Main Level | 2.00 |
| Price Per Sq Ft Total AG | 171.2 |
| Acceptable Financing | Cash,Conventional |
| Lease Considered Y/N | No |
| Vacation Rental Y/N | No |
| Total SQFT | 2219 |
| Standard Status | Active |
| Year Built Source | Estimated |
| Association Recreation Fee | No |
Interior Features
| Interior Amenities | Formal/Separate Dining Room,Entry Level Bedroom |
|---|---|
| Heating Fuel | Natural Gas |
| Basement | Full |
| Flooring | Carpet,Luxury Vinyl Plank |
| Hot Water | Natural Gas |
| Basement (Y/N) | Yes |
| Heating Y/N | Yes |
| Above Grade Finished Area | 2219 |
| Half Baths | 1 |
| Central Air Y/N | Yes |
| Total Bedrooms | 4 |
| Room Type | Dining Room,Primary Bedroom,Bedroom 2,Kitchen,Foyer,Bedroom 1,Great Room,Laundry,Bathroom 1,Bathroom 2,Primary Bathroom,Half Bath |
| Main Level Bedrooms | 1 |
| LivingAreaSource | Estimated |
| Laundry Type | Main Floor |
| Bedrooms Count All Upper Levels | 3 |
| Bedrooms Count Upper Level 1 | 3 |
| Bathrooms Half Main Level | 1 |
| Bathrooms Full Upper Level 1 | 2 |
| Bathrooms Full All Upper Levels | 2 |
| Bathrooms Count Upper Level 1 | 2.00 |
| Bathrooms Count All Upper Levels | 2 |
| Above Grade Finished Area Source | Estimated |
| Above Grade Finished Area Unit Type | Square Feet |
| Total Baths | 4 |
Exterior Features
| Pool | No Pool |
|---|---|
| Parking Features | Asphalt Driveway |
| Water Source | Public |
| Inclusions | refrigerator included. Washer/Dryer negotiable. |
| Total Parking Spaces | 6 |
| Garage Features | Garage - Front Entry,Inside Access |
| Type of Parking | Attached Garage,Driveway |
| Foundation Details | Concrete Perimeter,Permanent |
| Water View Y/N | No |
| Lot Size Acres | 0.21 |
| Lot Size Source | Estimated |
| Waterfront Y/N | No |
| Other Equipment | None |
| Navigable Water Y/N | No |
| Water Oriented Y/N | No |
| # of Attached Garage Spaces | 2 |
Room Details
| Room | Dimensions | Level | Flooring | Details |
|---|---|---|---|---|
| Bathroom 1 | Main | |||
| Bathroom 2 | Upper 1 | |||
| Bedroom 1 | Main | |||
| Bedroom 1 | Upper 1 | |||
| Bedroom 2 | Upper 1 | |||
| Dining Room | Main | |||
| Foyer | Main | |||
| Great Room | Main | Cathedral/Vaulted Ceiling | ||
| Half Bath | Main | |||
| Kitchen | Main | |||
| Laundry | Main | |||
| Primary Bathroom | Upper 1 | |||
| Primary Bedroom | Upper 1 |
Amenities
- Foreclosure
- Views
- Short Sale
- New Construction
- Adult 55+
- Lease To Own
- No HOA Fees
- Furnished
- Primary On Main
- Air Conditioning
- Seller Finance
- Green
- Fixer Upper
- Horse
- Golf
- Fireplace
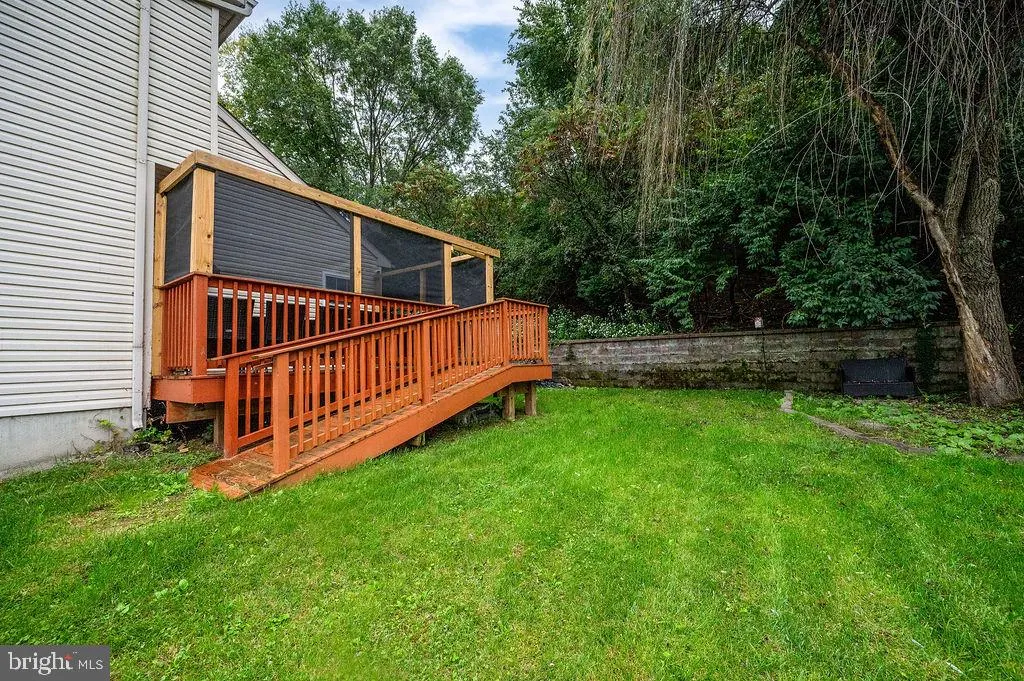
- Deck
- Garage
- Basement
- Pool
Property vs Single Family Average in 19606
Price
Taxes
Year Built
Visits
 All information is believed to be accurate but is not guaranteed. Protected by Copyright© 2026 and is owned either by the Monmouth County Association of REALTORS; or by the developers of the software, Kunversion, LLC. All rights reserved. Each office independently owned and operated.
The New Jersey Real Estate Commission requires every licensed broker or salesperson with whom you list your property to give you a copy of this notice. The purpose is to help you comply with the New Jersey Law
All information is believed to be accurate but is not guaranteed. Protected by Copyright© 2026 and is owned either by the Monmouth County Association of REALTORS; or by the developers of the software, Kunversion, LLC. All rights reserved. Each office independently owned and operated.
The New Jersey Real Estate Commission requires every licensed broker or salesperson with whom you list your property to give you a copy of this notice. The purpose is to help you comply with the New Jersey Law
 © BRIGHT, All Rights Reserved
