
Primary on Main



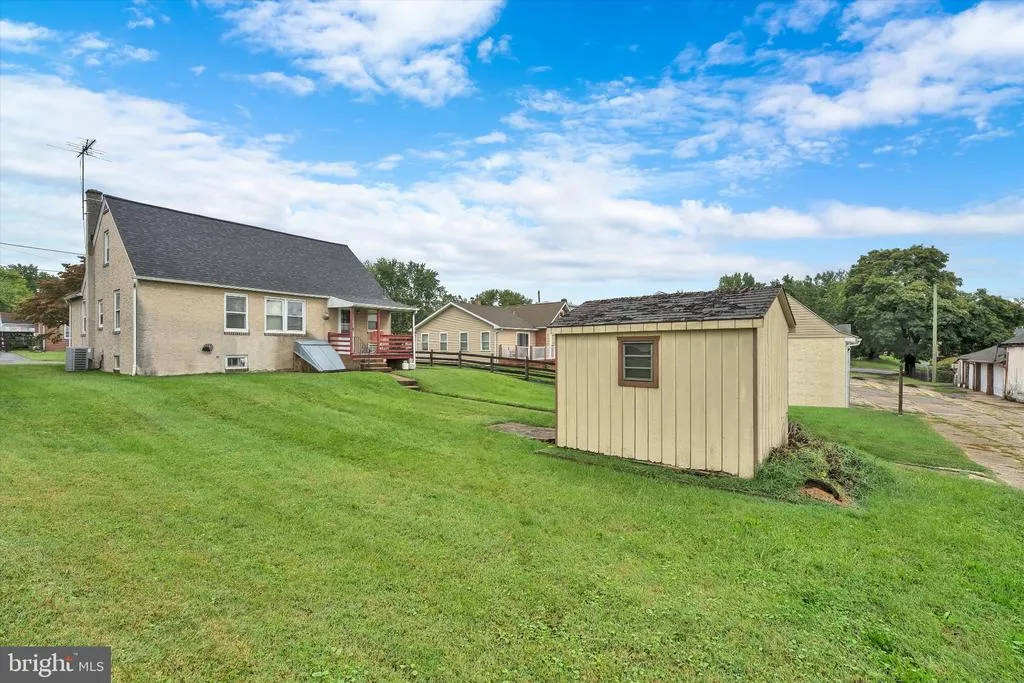
Address
210 E Howard Street, Stowe, PA
Price
$ 300,000
Property Attributes
- MLS#PAMC2195516
- TypeSingle Family
- Listing Status ACTIVE
- CountyMONTGOMERY
- CityStowe
- AreaWest Pottsgrove Twp
- Zip19464
- StyleCape Cod
- Year Built1949
- Taxes$ 5198
- Price$ 300,000
- Bedrooms4
- Full Bathrooms1
- Half Bathrooms0
- Sqr Footage1350
- Lot Size0.17 Acres
Data Source:
Bright MLS
Property Description
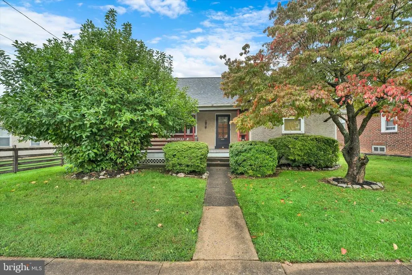
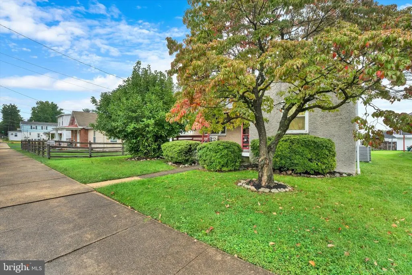
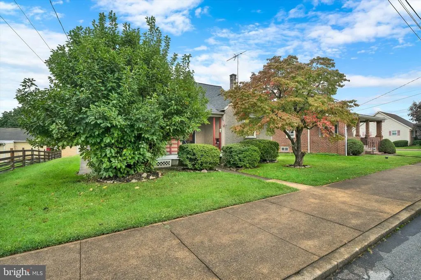
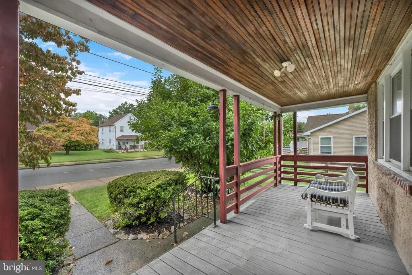
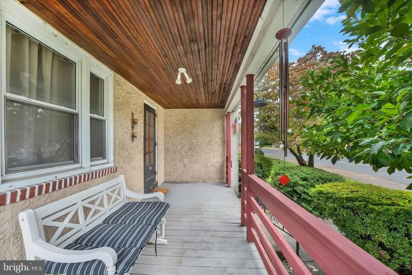
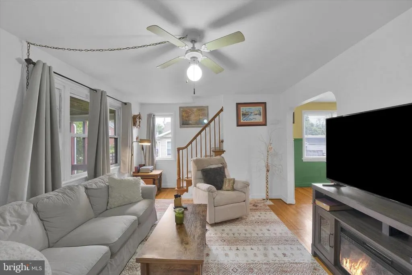
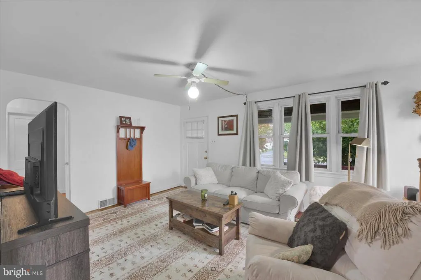
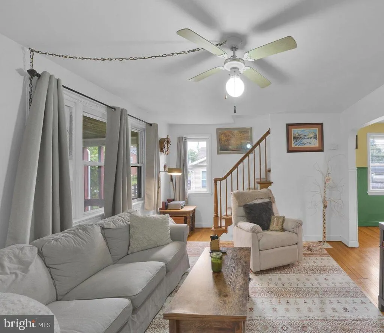
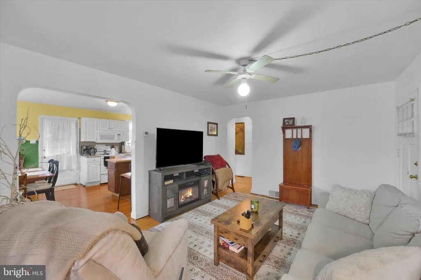
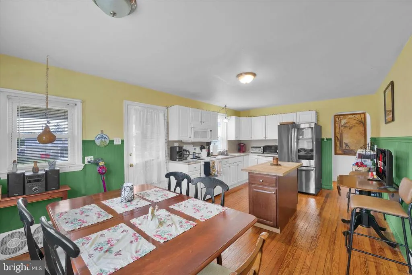
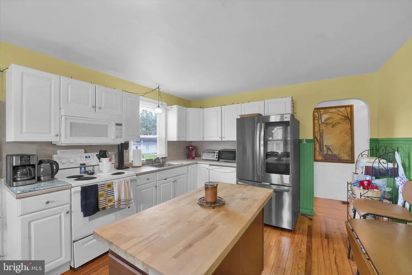
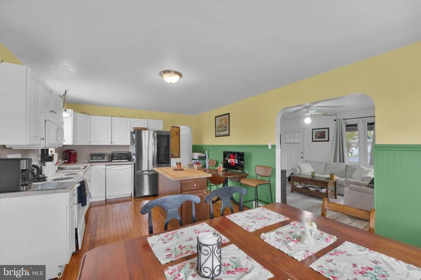
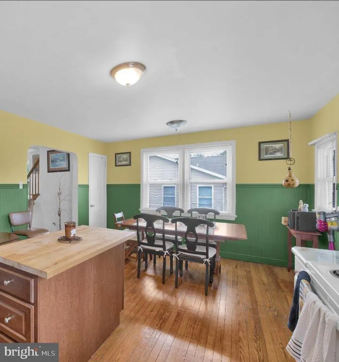
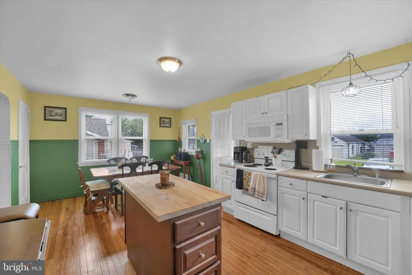
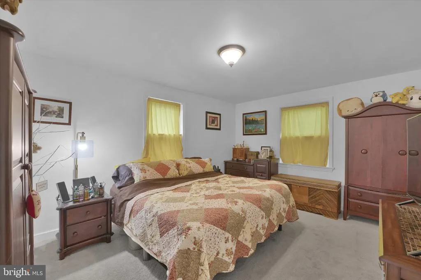
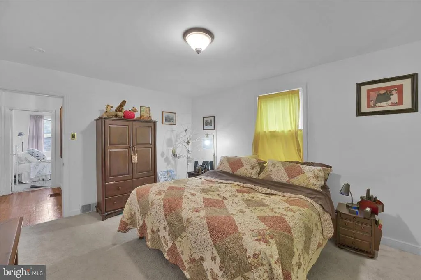
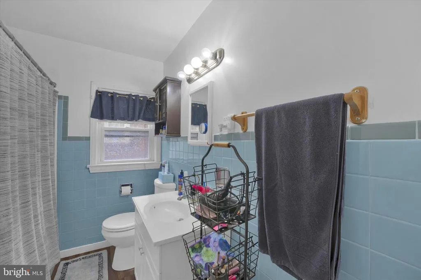
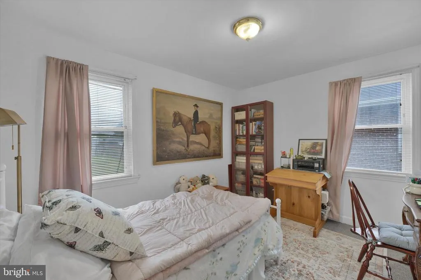
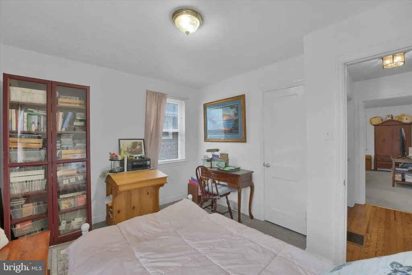
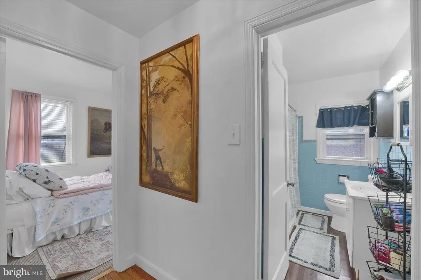
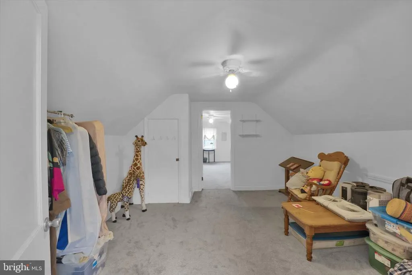
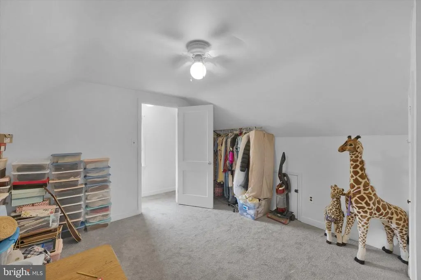
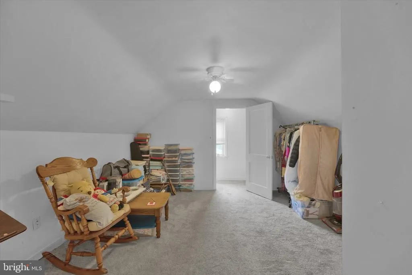
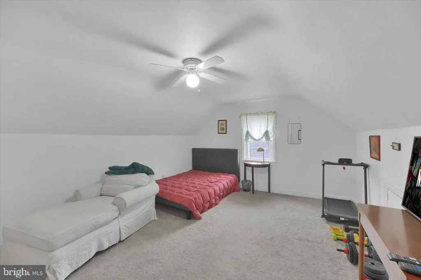
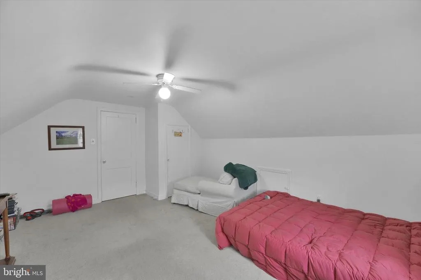
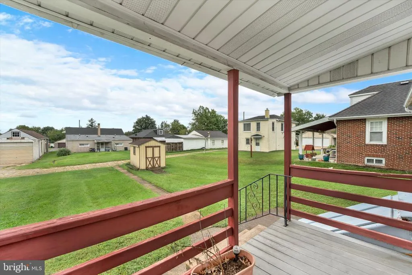
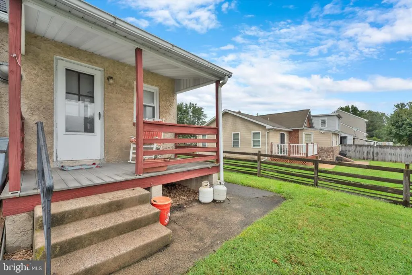
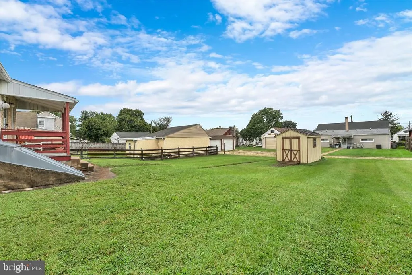
This adorable Stowe Cape in West Pottsgrove Township is ready to welcome you home! With four bedrooms, this home offers a flexible layout with two bedrooms and a full bathroom on the main level, plus two additional spacious bedrooms upstairs. As you pull up, youll immediately notice the inviting front porcha private spot to sit back, relax, and enjoy a beautiful day. Step through the front door into the Living Room, where the original hardwood floors, charming arched doorways, and cozy layout give the home plenty of character. Directly off the Living Room is the large Eat-In Kitchen, complete with an island and plenty of space for gathering. A rear entrance porch is conveniently located just off the Kitchen, making entertaining and everyday access a breeze. Youll also appreciate the off-street parking located in the rear of the property. The main level continues with a Full Bathroom featuring a tub/shower combination. The Primary Bedroom is located at the front of the home, while the second bedroom is toward the rear, providing a convenient main-floor bedroom arrangement. Upstairs, youll find newer carpeting and two generously sized bedrooms. With some creativity and effort, this level could potentially be transformed into a wonderful Primary Suite or private retreat. The full basement provides plenty of storage and utility space and features Bilco walk-out doors for easy access to the outdoors. If youre looking for a home with character, a flexible floor plan, and room to make it your own, this charming Stowe Cape is worth a look! Brand new roof put on in 2026!
| Price History | |
|---|---|
| 9/28/2026 | Listed $300,000 |
General Features
| Living Area | 1350 |
|---|---|
| Sewer | Public Sewer |
| Heating | Central |
| Cooling | Central A/C |
| Possession | 0-30 Days CD,31-60 Days CD |
| Roof | Shingle |
| Zoning | R-SINGLE FAMILY |
| Architectural Style | Cape Cod |
| Construction Materials | Brick,Stucco |
| School District | POTTSGROVE |
| Exclusions | Personal belongings,Furniture is negiotiable. |
| Year Built | 1949 |
| Electric | 200+ Amp Service |
| Levels | 2 |
| Tax Year | 2026 |
| Ownership | Fee Simple |
| Cool Fuel | Electric |
| Accessibility | None |
| County | MONTGOMERY |
| New Construction | No |
| Property Type | Residential |
| HOA | No |
| Subdivision Name | NONE AVAILABLE |
| Garage Y/N | No |
| Water Access Y/N | No |
| Other Structures | Above Grade,Below Grade |
| Full Baths | 1 |
| Status | ACTIVE |
| Directions | 422 West to Stowe exit. Follow Grosstown Road to Jefferson,make a right,at Howard make a left,house is 2nd from corner. |
| City | STOWE |
| Disclosures | Lead Based Paint - State,Prop Disclosure |
| Senior Community Y/N | No |
| MLS Area | West Pottsgrove Twp (10664) |
| Lot Size Units | Square Feet |
| Lot Size Square Feet | 7220.00 |
| Tax Assessed Value | 91880.0 |
| Tax Annual Amount | 5198.0 |
| Structure Type | Detached |
| Condo/Coop Association fee Y/N | No |
| Bathrooms Full Main Level | 1 |
| Bathrooms Count Main Level | 1.00 |
| Price Per Sq Ft Total AG | 222.22 |
| Acceptable Financing | Cash,Conventional |
| Vacation Rental Y/N | No |
| Total SQFT | 1350 |
| Standard Status | Active |
| Year Built Source | Assessor |
| Association Recreation Fee | No |
Interior Features
| Heating Fuel | Electric |
|---|---|
| Basement | Full,Walkout Stairs |
| Flooring | Hardwood |
| Hot Water | Electric |
| Basement (Y/N) | Yes |
| Heating Y/N | Yes |
| Above Grade Finished Area | 1350 |
| Central Air Y/N | Yes |
| Total Bedrooms | 4 |
| Room Type | Living Room,Primary Bedroom,Bedroom 2,Bedroom 3,Bedroom 4,Kitchen,Bathroom 1 |
| Main Level Bedrooms | 2 |
| Below Grade Finished Area Unit Type | Square Feet |
| LivingAreaSource | Assessor |
| Laundry Type | Basement |
| Below Grade Unfin Area Units | Square Feet |
| Below Grade Unfin SQFT Source | Assessor |
| Below Grade Finished Area Source | Assessor |
| Bedrooms Count All Upper Levels | 2 |
| Bedrooms Count Upper Level 1 | 2 |
| Above Grade Finished Area Source | Assessor |
| Above Grade Finished Area Unit Type | Square Feet |
| Total Baths | 1 |
Exterior Features
| Pool | No Pool |
|---|---|
| Water Source | Public |
| Inclusions | Refrigerator,Washer and Dryer |
| Type of Parking | Off Street |
| Land Use Code | 1101 |
| Foundation Details | Block |
| Water View Y/N | No |
| Lot Size Acres | 0.17 |
| Lot Size Source | Assessor |
| Waterfront Y/N | No |
| Land Assessed Value | 0.00 |
| Navigable Water Y/N | No |
| Water Oriented Y/N | No |
Room Details
| Room | Dimensions | Level | Flooring | Details |
|---|---|---|---|---|
| Bathroom 1 | Main | Flooring - Laminate Plank | ||
| Bedroom 2 | Main | Flooring - HardWood | ||
| Bedroom 3 | Upper 1 | Flooring - Carpet | ||
| Bedroom 4 | Upper 1 | Flooring - Carpet | ||
| Kitchen | Main | Flooring - HardWood | ||
| Living Room | Main | Flooring - HardWood | ||
| Primary Bedroom | Main | Flooring - HardWood |
Amenities
- Foreclosure
- Views
- Short Sale
- New Construction
- Adult 55+
- Lease To Own
- No HOA Fees
- Furnished
- Primary On Main
- Air Conditioning
- Seller Finance
- Green
- Fixer Upper
- Horse
- Golf
- Fireplace
- Deck
- Garage
- Basement
- Pool
Property vs Single Family Average in 19464
Price
Taxes
Year Built
 All information is believed to be accurate but is not guaranteed. Protected by Copyright© 2026 and is owned either by the Monmouth County Association of REALTORS; or by the developers of the software, Kunversion, LLC. All rights reserved. Each office independently owned and operated.
The New Jersey Real Estate Commission requires every licensed broker or salesperson with whom you list your property to give you a copy of this notice. The purpose is to help you comply with the New Jersey Law
All information is believed to be accurate but is not guaranteed. Protected by Copyright© 2026 and is owned either by the Monmouth County Association of REALTORS; or by the developers of the software, Kunversion, LLC. All rights reserved. Each office independently owned and operated.
The New Jersey Real Estate Commission requires every licensed broker or salesperson with whom you list your property to give you a copy of this notice. The purpose is to help you comply with the New Jersey Law
 © BRIGHT, All Rights Reserved
